STUNNING and meticulously maintained! This beautiful ranch-style home has been lovingly cared for by the same owners for 38 years, and it shows in every detail. From the gleaming hardwood floors and rich trim work to the newer carpet and Class 4 impact-resistant composition roof, this home is truly move in ready! The floorplan is ideal for a growing family, offering 3 bedrooms on the main level—including a fabulous primary suite with vaulted ceiling and a skylight that floods the space with natural light. At the heart of the home, you’ll find a well-appointed kitchen, a cozy informal dining area, and a formal dining room perfect for entertaining. Just off the kitchen, the inviting living room offers the perfect space to relax and gather, creating a seamless flow through the main living areas. You'll also love the convenience of main floor laundry, making everyday living a breeze! Downstairs, there’s even more room to spread out—an expansive family room, a large bedroom and full bathroom, and two oversized storage rooms that offer exciting potential for additional finished living space. Outside, the home’s lush landscaping has been previously honored as Yard of the Month by the HOA! Mature trees, vibrant bushes, seasonal flowers, and raised garden beds create a picturesque outdoor setting. Located on the charming, tree-lined streets of Waterford North in Northeast Wichita, you'll fall in love with the neighborhood walking path that leads to newer playgrounds in a delightful park setting. This is your opportunity to live the good life in one of Wichita’s most desirable locations—don’t miss it!
Sold-co-op w/mbr
Price Unknown
2612 N Longfellow St, Wichita, KS 67226
4beds
2,251sqft
Single Family Onsite Built
Built in 1983
9,583 Square Feet Lot
$310,000 Zestimate®
$--/sqft
$2,106 Estimated rent
Home value
$310,000
$279,000 - $344,000
$2,106/mo
Zestimate® history
Owner options
List your home for rent
$2,106/mo
Rent Zestimate®
Find your next renter with Zillow Rental Manager. Plus, with online applications, you can quickly screen prospective tenants – for free.
$2,106/mo
Rent Zestimate®
Refinance and save
$400/mo
Est. payment
Refinancing to a lower rate could help reduce your monthly payments and save thousands over the life of the loan.
$400/mo
Est. payment
Explore your selling options
Work with a Zillow partner agent
Leverage their expertise and Zillow's premium Showcase listings to get your home seen by more buyers.
Get startedList with your own agent
Get your home in front of millions of buyers by listing it on Zillow.
Learn how to do itSell it yourself
Take full control of how buyers see your home on Zillow by listing For Sale by Owner (FSBO).
List your homeWhat's special
Zillow last checked:
Listing updated:
Listed by:
Shane Phillips 316-295-0696,
Reece Nichols South Central Kansas
Bought with:
Andi Pugh, 00246395
Source: SCKMLS as distributed by MLS GRID,MLS#: 653935
Facts & features
Interior
Bedrooms & bathrooms
- Bedrooms: 4
- Bathrooms: 3
- Full bathrooms: 3
Primary bedroom
- Description: Carpet
- Level: Main
- Area: 224.75
- Dimensions: 15.5 x 14.5
Bedroom
- Description: Carpet
- Level: Main
- Area: 132
- Dimensions: 12 x 11
Bedroom
- Description: Carpet
- Level: Main
- Area: 120
- Dimensions: 12 x 10
Bedroom
- Level: Basement
- Area: 182
- Dimensions: 14 x 13
Dining room
- Description: Wood
- Level: Main
- Area: 126
- Dimensions: 12 x 10.5
Family room
- Description: Carpet
- Level: Basement
- Area: 364
- Dimensions: 28 x 13
Kitchen
- Description: Wood
- Level: Main
- Area: 192.5
- Dimensions: 17.5 x 11
Living room
- Description: Carpet
- Level: Main
- Area: 308
- Dimensions: 22 x 14
Heating
- Forced Air, Natural Gas
Cooling
- Central Air, Electric
Appliances
- Included: Dishwasher, Disposal, Microwave, Refrigerator, Range
- Laundry: Main Level
Features
- Ceiling Fan(s), Vaulted Ceiling(s)
- Flooring: Hardwood
- Windows: Window Coverings-All, Skylight(s)
- Basement: Partially Finished
- Number of fireplaces: 1
- Fireplace features: One, Wood Burning, Glass Doors
Interior area
- Total interior livable area: 2,251 sqft
- Finished area above ground: 1,501
- Finished area below ground: 750
Property
Parking
- Total spaces: 2
- Parking features: Attached, Oversized
- Garage spaces: 2
Features
- Levels: One
- Stories: 1
- Patio & porch: Patio, Deck, Covered
- Exterior features: Guttering - ALL, Sprinkler System
- Fencing: Wood
Lot
- Size: 9,583 Square Feet
- Features: Standard
Details
- Parcel number: 1130601401020.00
Construction
Type & style
- Home type: SingleFamily
- Architectural style: Ranch,Traditional
- Property subtype: Single Family Onsite Built
Materials
- Frame w/Less than 50% Mas
- Foundation: Full, Day Light
- Roof: Composition
Condition
- Year built: 1983
Utilities & green energy
- Gas: Natural Gas Available
- Utilities for property: Sewer Available, Natural Gas Available, Public
Community & HOA
Community
- Features: Greenbelt, Jogging Path, Playground
- Subdivision: WATERFORD NORTH
HOA
- Has HOA: Yes
- Services included: Gen. Upkeep for Common Ar
- HOA fee: $400 annually
Location
- Region: Wichita
Financial & listing details
- Tax assessed value: $247,700
- Annual tax amount: $3,221
- Date on market: 4/16/2025
- Cumulative days on market: 2 days
- Ownership: Trust
- Road surface type: Paved
Price history
Price history is unavailable.
Public tax history
| Year | Property taxes | Tax assessment |
|---|---|---|
| 2025 | $3,045 -5.6% | $28,486 -4% |
| 2024 | $3,227 +6.9% | $29,670 +10% |
| 2023 | $3,018 +17.5% | $26,968 |
| 2022 | $2,569 +7.3% | -- |
| 2021 | $2,395 +4.7% | -- |
| 2020 | $2,288 +4.9% | $19,953 +5% |
| 2019 | $2,181 +3.9% | $18,998 +4.1% |
| 2018 | $2,099 | $18,251 |
| 2017 | -- | -- |
| 2016 | $2,098 +0.7% | -- |
| 2015 | $2,083 +2.1% | -- |
| 2014 | $2,040 | -- |
| 2013 | -- | -- |
| 2012 | -- | -- |
| 2011 | -- | $18,274 -1% |
| 2008 | -- | $18,458 +3% |
| 2007 | -- | $17,918 |
| 2006 | -- | $17,918 +6% |
| 2005 | -- | $16,906 +8.1% |
| 2004 | -- | $15,641 -3.9% |
| 2003 | -- | $16,273 +5.8% |
| 2002 | -- | $15,376 +3% |
| 2000 | -- | $14,928 |
Find assessor info on the county website
Neighborhood: 67226
Nearby homes
- $323,9004 bd4 ba2.6k sqft2558 N Longfellow St, Wichita, KS 67226Off Market
- $410,2004 bd8 ba4.3k sqft2622 N Longfellow St, Wichita, KS 67226Off Market

- $286,1003 bd3 ba1.4k sqft2611 N Winstead Cir, Wichita, KS 67226Off Market
- $318,1003 bd3 ba3k sqft2603 N Winstead Cir, Wichita, KS 67226Off Market
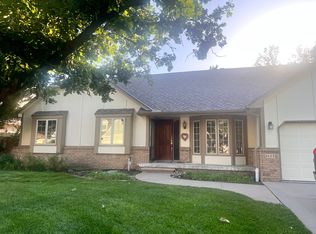
- $314,1004 bd2 ba1.2k sqft7626 E Oxford St, Wichita, KS 67226Off Market
- $311,6004 bd2 ba1.3k sqft2623 N Winstead Cir, Wichita, KS 67226Off Market
- $333,5004 bd3 ba1.5k sqft2554 N Longfellow St, Wichita, KS 67226Off Market
- $--5 bd5 ba4.6k sqft7625 E Oxford St, Wichita, KS 67226Sold
Nearby schools
GreatSchools rating
- 4/10Jackson Elementary SchoolGrades: PK-5Distance: 1 mi
- 2/10Stucky Middle SchoolGrades: 6-8Distance: 3.2 mi
- 1/10Heights High SchoolGrades: 9-12Distance: 4.5 mi
Schools provided by the listing agent
- Elementary: Jackson
- Middle: Stucky
- High: Heights
Source: SCKMLS as distributed by MLS GRID. This data may not be complete. We recommend contacting the local school district to confirm school assignments for this home.
Sell for more on Zillow
Get a Zillow Showcase℠ listing at no additional cost and you could sell for .
$310,000
2% more
+$6,200
With Zillow Showcase(estimated)
$316,200
Sell for more on Zillow
Get a Zillow Showcase℠ listing at no additional cost and you could sell for .
$310,000
2% more
+$6,200
With Zillow Showcase(estimated)
$316,200
- Kansas
- Sedgwick County
- Wichita
- 67226
- 2612 N Longfellow St
