A home with a designer’s touch, and every detail proves it. This mid-century modern showpiece in Morrison Park sits on a tree-lined cul-de-sac. The home opens to a perfectly scaled living room with its vaulted post-and-beam ceiling, anchored by a dramatic two-sided stone fireplace creating a warm focal point. The modern kitchen is designed for everyday living and flexible entertaining with its recently upgraded white GE Café appliance ensemble accented with rose gold handles. Highlights are an induction range, quartz counters with matching wainscot backsplash, walk-in pantry, and custom pull-out cabinetry, flowing seamlessly to an open dining area and family room where a built-in bench sits beneath a charming corner window. Other upgraded touches include 3-panel Shaker doors, pocket doors, custom roller window shades, stunning bathroom tiles and quartz counters, porcelain wood-grain tile flooring, and a spa-inspired primary bathroom with its soaking tub and walk in shower, each of which integrates modern luxury while honoring the home’s mid-century soul. The beautiful backyard views and natural light carry through the house while the backyard is truly a unique natural environment. It offers a covered BBQ station, low water use landscaping, a meandering gravel path winding through established trees, covered and open sitting and dining areas, and anchoring the backyard is a charming potting shed built by the owner and his son that could be a playhouse. The relaxing sound of water emanates from the garden fountain with its year-round bird stop to sip and bathe. A gem to be discovered, Morrison Park is a quiet, character-rich neighbor to the celebrated Floral Park. Meander through the beautiful parks and streets of Morrison Park, Floral Park, West Floral Park, and Fisher Park, each with their own historical character and significance. Morrison Park, a community sought after for its pride of ownership and lifestyle, is centrally located minutes from Old Towne Orange with Disneyland and every major freeway close by. Homes of this caliber have intangible qualities that must be experienced to fully appreciate and they rarely come along. This home is waiting for a buyer who recognizes timeless quality and style when they see it — and who will call this home and this neighborhood, theirs for a lifetime.
Sold for $1,681,000
Listed by: North Hills Realty • Margaret Shiels-Mora • Contact: 714-399-5262
Bought with: Seven Gables Real Estate
$1,681,000
2612 N Louise St, Santa Ana, CA 92706
3beds
2,165sqft
Single Family Residence
Built in 1956
9,821 Square Feet Lot
$1,677,100 Zestimate®
$776/sqft
$5,566 Estimated rent
Home value
$1,677,100
$1.59M - $1.76M
$5,566/mo
Zestimate® history
Owner options
List your home for rent
$5,566/mo
Rent Zestimate®
Find your next renter with Zillow Rental Manager. Plus, with online applications, you can quickly screen prospective tenants – for free.
$5,566/mo
Rent Zestimate®
Refinance and save
$10,543/mo
Est. payment
Refinancing to a lower rate could help reduce your monthly payments and save thousands over the life of the loan.
$10,543/mo
Est. payment
Explore your selling options
Work with a Zillow partner agent
Leverage their expertise and Zillow's premium Showcase listings to get your home seen by more buyers.
Get startedList with your own agent
Get your home in front of millions of buyers by listing it on Zillow.
Learn how to do itSell it yourself
Take full control of how buyers see your home on Zillow by listing For Sale by Owner (FSBO).
List your homeWhat's special
Zillow last checked:
Listing updated:
Listed by:
Margaret Shiels-Mora DRE #01926060 714-399-5262,
North Hills Realty,
Karen Johnson DRE #01461431,
North Hills Realty
Bought with:
Erin Barry, DRE #01391580
Seven Gables Real Estate
Source: CRMLS,MLS#: PW26124704 Originating MLS: California Regional MLS
Originating MLS: California Regional MLSFacts & features
Interior
Bedrooms & bathrooms
- Bedrooms: 3
- Bathrooms: 2
- Full bathrooms: 2
- Main level bathrooms: 2
- Main level bedrooms: 3
Rooms
- Room types: Bonus Room, Family Room, Kitchen, Living Room, Dining Room
Bathroom
- Features: Bathtub, Dual Sinks, Quartz Counters, Remodeled, Separate Shower, Walk-In Shower
Kitchen
- Features: Kitchen/Family Room Combo, Pots & Pan Drawers, Quartz Counters, Self-closing Cabinet Doors
Heating
- Central
Cooling
- Central Air
Appliances
- Included: Double Oven, Dishwasher, Electric Range, Refrigerator, Range Hood, Tankless Water Heater, Dryer, Washer
- Laundry: Gas Dryer Hookup, Inside
Features
- Beamed Ceilings, Block Walls, Ceiling Fan(s), Cathedral Ceiling(s), Separate/Formal Dining Room, Quartz Counters
- Flooring: Tile
- Windows: Custom Covering(s), Double Pane Windows, Screens
- Has fireplace: Yes
- Fireplace features: Dining Room, Gas, Living Room, Wood Burning
- Common walls with other units/homes: No Common Walls
Interior area
- Total interior livable area: 2,165 sqft
Property
Parking
- Total spaces: 4
- Parking features: Door-Single, Driveway, Garage Faces Front, Garage
- Garage spaces: 2
- Uncovered spaces: 2
Accessibility
- Accessibility features: None
Features
- Levels: One
- Stories: 1
- Entry location: Front
- Patio & porch: Concrete, Patio
- Exterior features: Rain Gutters
- Pool features: None
- Spa features: None
- Fencing: Block
- Has view: Yes
- View description: Neighborhood
Lot
- Size: 9,821 Square Feet
- Features: Back Yard, Cul-De-Sac, Drip Irrigation/Bubblers, Front Yard, Garden, Lawn, Landscaped, Sprinklers Timer, Street Level
Details
- Additional structures: Shed(s)
- Parcel number: 00114504
- Special conditions: Standard,Trust
Construction
Type & style
- Home type: SingleFamily
- Architectural style: Mid-Century Modern
- Property subtype: Single Family Residence
Materials
- Board & Batten Siding, Stone
- Foundation: Slab
- Roof: Composition
Condition
- Updated/Remodeled
- New construction: No
- Year built: 1956
Utilities & green energy
- Sewer: Public Sewer
- Water: Public
- Utilities for property: Cable Connected, Electricity Connected, Natural Gas Connected, Sewer Connected, Water Connected
Community & HOA
Community
- Features: Curbs, Gutter(s), Park, Street Lights, Suburban, Sidewalks
- Security: Carbon Monoxide Detector(s), Smoke Detector(s)
Location
- Region: Santa Ana
Financial & listing details
- Price per square foot: $776/sqft
- Tax assessed value: $795,579
- Annual tax amount: $9,230
- Date on market: 6/23/2026
- Cumulative days on market: 5 days
- Listing terms: Cash to New Loan
- Inclusions: Washer/dryer
- Road surface type: Paved
Price history
| Date | Event | Price |
|---|---|---|
| 7/21/2026 | Sold | $1,681,000+3.4%$776/sqft |
Source:  CRMLS #PW26124704 Report a problem CRMLS #PW26124704 Report a problem | ||
| 7/11/2026 | Pending sale | $1,625,000$751/sqft |
Source: CRMLS #PW26124704 Report a problem | ||
| 7/2/2026 | Contingent | $1,625,000$751/sqft |
Source: CRMLS #PW26124704 Report a problem | ||
| 6/24/2026 | Listed for sale | $1,625,000+150.4%$751/sqft |
Source: CRMLS #PW26124704 Report a problem | ||
| 1/13/2014 | Sold | $649,000$300/sqft |
Source: Public Record Report a problem | ||
| 12/18/2013 | Pending sale | $649,000$300/sqft |
Source: Victory Mortgage #OC13220715 Report a problem | ||
| 12/7/2013 | Price change | $649,000-3.9%$300/sqft |
Source: Victory Mortgage #OC13220715 Report a problem | ||
| 10/31/2013 | Listed for sale | $675,000+15%$312/sqft |
Source: Victory Mortgage #OC13220715 Report a problem | ||
| 8/24/2012 | Sold | $587,000-2%$271/sqft |
Source: Public Record Report a problem | ||
| 5/17/2012 | Listed for sale | $599,000$277/sqft |
Source: Santa Ana Realty #P822167 Report a problem | ||
Public tax history
| Year | Property taxes | Tax assessment |
|---|---|---|
| 2025 | $9,230 +2.7% | $795,579 +2% |
| 2024 | $8,990 +2.5% | $779,980 +2% |
| 2023 | $8,771 +0.1% | $764,687 +2% |
| 2022 | $8,763 +2.4% | $749,694 +2% |
| 2021 | $8,555 -0.2% | $734,995 +1% |
| 2020 | $8,577 | $727,459 +2% |
| 2019 | $8,577 +2.1% | $713,196 +2% |
| 2018 | $8,403 +4.9% | $699,212 +2% |
| 2017 | $8,009 | $685,502 +2% |
| 2016 | $8,009 +2% | $672,061 +1.5% |
| 2015 | $7,849 +14.2% | $661,967 +12.3% |
| 2014 | $6,874 | $589,664 +0.5% |
| 2013 | -- | $587,000 +57.7% |
| 2012 | -- | $372,113 +2% |
| 2011 | -- | $364,817 +0.8% |
| 2010 | -- | $362,091 -0.2% |
| 2009 | -- | $362,952 +2% |
| 2008 | -- | $355,836 +2% |
| 2007 | -- | $348,859 +2% |
| 2006 | -- | $342,019 +2% |
| 2005 | -- | $335,313 +2% |
| 2004 | -- | $328,739 +1.9% |
| 2003 | -- | $322,714 +2% |
| 2002 | -- | $316,387 +2% |
| 2001 | $3,197 -0.3% | $310,184 +2% |
| 2000 | $3,206 | $304,102 |
Find assessor info on the county website
Neighborhood: Fisher Park
Nearby homes
- $1,328,7003 bd2 ba1.8k sqft2606 N Louise St, Santa Ana, CA 92706Off Market
- $1,362,9003 bd3 ba1.9k sqft2605 N Louise St, Santa Ana, CA 92706Off Market
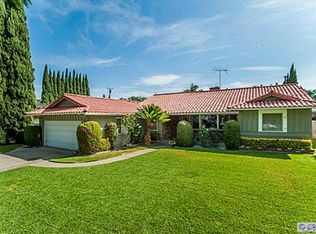
- $1,595,0004 bd4 ba2.7k sqft2602 N Louise St, Santa Ana, CA 92706Sold

- $1,412,0003 bd2 ba2.4k sqft2611 N Louise St, Santa Ana, CA 92706Off Market
- $1,247,4003 bd2 ba1.8k sqft2601 N Louise St, Santa Ana, CA 92706Off Market
- $1,400,0003 bd3 ba2.2k sqft2618 N Louise St, Santa Ana, CA 92706Sold
- $1,503,8004 bd3 ba1.9k sqft2617 N Louise St, Santa Ana, CA 92706Off Market
- $1,239,6004 bd3 ba1.8k sqft1233 W Park Ln, Santa Ana, CA 92706Off Market
Nearby schools
GreatSchools rating
- 4/10Santiago Elementary SchoolGrades: K-8Distance: 0.5 mi
- 3/10Santa Ana High SchoolGrades: 9-12Distance: 2.1 mi
- 1/10Willard Intermediate SchoolGrades: 6-8Distance: 1.2 mi
Schools provided by the listing agent
- Elementary: Santiago
- Middle: Willard
- High: Santa Ana
Source: CRMLS. This data may not be complete. We recommend contacting the local school district to confirm school assignments for this home.
Get a cash offer in 3 minutes
Find out how much your home could sell for in as little as 3 minutes with a no-obligation cash offer.
Estimated market value
$1,677,100
Get a cash offer in 3 minutes
Find out how much your home could sell for in as little as 3 minutes with a no-obligation cash offer.
Estimated market value
$1,677,100
- California
- Orange County
- Santa Ana
- 92706
- Fisher Park
- 2612 N Louise St
Nearby cities
Nearby neighborhoods
Nearby zip codes
Other Santa Ana Topics
