Skip main navigation
Sold for $3,225,000
  • $3,225,000

    2612 N Lumina Avenue, Wrightsville Beach, NC 28480

    4beds
    3,787sqft
    Single Family Residence
    Built in 1992
    8,276 Square Feet Lot
    $2,676,400 Zestimate®
    $852/sqft
    $7,449 Estimated rent

    Home value

    $2,676,400

    $2.14M - $3.43M

    $7,449/mo

    Zestimate® history
    Loading
    Loading...

    Owner options

    List your home for rent

    $7,449/mo

    Rent Zestimate®

    Find your next renter with Zillow Rental Manager. Plus, with online applications, you can quickly screen prospective tenants – for free.

    Learn more

    $7,449/mo

    Rent Zestimate®

    Refinance and save

    $18,678/mo

    Est. payment

    Refinancing to a lower rate could help reduce your monthly payments and save thousands over the life of the loan.

    See today's rates

    $18,678/mo

    Est. payment

    Explore your selling options

    Work with a Zillow partner agent

    Leverage their expertise and Zillow's premium Showcase listings to get your home seen by more buyers.

    Get started

    List with your own agent

    Get your home in front of millions of buyers by listing it on Zillow.

    Learn how to do it

    Sell it yourself

    Take full control of how buyers see your home on Zillow by listing For Sale by Owner (FSBO).

    List your home

    What's special

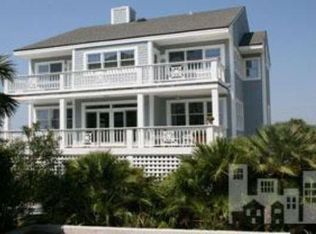
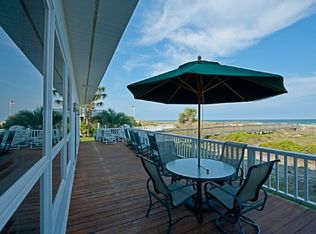
    Welcome to your dream beach house at the quiet north end of Wrightsville Beach, just one row back from the ocean. With direct access, via your private shared walkway, to some of the prettiest water on the east coast, every day feels like a getaway in Wrightsville Beach. The fully enclosed garage provides exceptional storage for everything required to live the coastal lifestyle and a versatile flex space with its own bathroom, ideal for guests or as a private retreat. As you move to the second floor, you'll find an open concept living area designed for both relaxation and entertaining. The living room, family room, den, and sitting areas flow seamlessly together, creating a spacious and comfortable atmosphere perfect for entertaining or relaxing. The gourmet kitchen features a large island, beautiful granite countertops, a sleek glass electric range, and a custom dry bar with dual beverage coolers - everything you need to entertain in style. On the top floor, the tranquil primary suite awaits, including a luxurious soaking tub, a separate glass shower, and a large walk-in closet. It's the perfect space to unwind after a day at the beach. Three additional guest suites, two full baths, and a laundry room finish off the top floor. Step outside to enjoy the marine-grade wrap around decking on the main level, soaking in breathtaking views of the ocean and the sound. Whether you're sipping morning coffee or enjoying evening sunsets, the outdoor spaces are designed for relaxation. Located in a prime spot, this home is just minutes away from Wrightsville Beach's best restaurants, shopping, and nightlife. Experience coastal living at its finest in this beautiful beach house that combines elegance, comfort, and stunning natural beauty.

    Zillow last checked:

    Listing updated:

    Listed by:

    Sherwood Strickland Group 910-367-9131,

    Coldwell Banker Sea Coast Advantage

    Bought with:

    Sherwood Strickland Group

    Coldwell Banker Sea Coast Advantage

    Source: Hive MLS,MLS#: 100462413MLS LogoOriginating MLS: Cape Fear Realtors MLS, Inc.

    Facts & features

    Interior

    Bedrooms & bathrooms
    • Bedrooms: 4
    • Bathrooms: 5
    • Full bathrooms: 3
    • 1/2 bathrooms: 2
    Rooms
    • Room types: Other, Den, Living Room, Great Room, Family Room, Dining Room, Kitchen, Office, Master Bedroom, Bedroom 2, Bedroom 3, Bedroom 4, Laundry
    Primary bedroom
    • Level: Upper
    • Dimensions: 25 x 16
    Bedroom 2
    • Level: Upper
    • Dimensions: 11 x 11
    Bedroom 3
    • Level: Upper
    • Dimensions: 15 x 11
    Bedroom 4
    • Level: Upper
    • Dimensions: 15 x 11
    Den
    • Level: Main
    • Dimensions: 12 x 11
    Dining room
    • Level: Main
    • Dimensions: 12 x 11
    Family room
    • Level: Main
    • Dimensions: 16 x 13
    Great room
    • Level: Main
    • Dimensions: 13 x 13
    Kitchen
    • Level: Main
    • Dimensions: 13 x 13
    Laundry
    • Level: Upper
    • Dimensions: 11 x 6
    Living room
    • Level: Main
    • Dimensions: 13 x 13
    Office
    • Level: Main
    • Dimensions: 11 x 11
    Other
    • Description: Flex space, not counted in total heated square feet
    • Level: Ground
    • Dimensions: 16 x 12
    Heating
    • Heat Pump, Electric
    Cooling
    • Heat Pump
    Appliances
    • Included: Mini Refrigerator, Electric Cooktop, Washer, Refrigerator, Dryer, Disposal, Dishwasher, Convection Oven
    • Laundry: Laundry Room
    Features
    • Walk-in Closet(s), Solid Surface, Kitchen Island, Ceiling Fan(s), Furnished, Pantry, Walk-in Shower, Blinds/Shades, Gas Log, Walk-In Closet(s)
    • Flooring: Carpet, Tile, Wood
    • Windows: Thermal Windows
    • Has fireplace: Yes
    • Fireplace features: Gas Log
    • Furnished: Yes
    Interior area
    • Total structure area: 3,312
    • Total interior livable area: 3,787 sqft

    Property

    Parking
    • Total spaces: 2
    • Parking features: Garage Faces Side, Attached, Garage Door Opener, Paved
    • Has attached garage: Yes
    Features
    • Levels: Three Or More
    • Stories: 3
    • Patio & porch: Covered, Deck, Patio, Porch, Wrap Around
    • Exterior features: Outdoor Shower, Irrigation System
    • Fencing: None
    • Has view: Yes
    • View description: Ocean, Sound
    • Has water view: Yes
    • Water view: Ocean,Sound
    • Waterfront features: Second Row, Ocean Side
    Lot
    • Size: 8,276 Square Feet
    • Dimensions: 95 x 82 x 95 x 98
    • Features: Ocean Side, Second Row
    Details
    • Parcel number: R05218002010000
    • Zoning: R-1
    • Special conditions: Standard

    Construction

    Type & style
    • Home type: SingleFamily
    • Property subtype: Single Family Residence
    Materials
    • Shake Siding
    • Foundation: Slab
    • Roof: Architectural Shingle
    Condition
    • New construction: No
    • Year built: 1992

    Utilities & green energy

    • Sewer: Public Sewer
    • Water: Public
    • Utilities for property: Sewer Available, Water Available

    Community & HOA

    Community
    • Security: Smoke Detector(s)
    • Subdivision: Shell Island Village
    HOA
    • Has HOA: No
    Location
    • Region: Wrightsville Beach

    Financial & listing details

    • Price per square foot: $852/sqft
    • Tax assessed value: $1,251,700
    • Annual tax amount: $6,787
    • Date on market: 9/28/2025
    • Cumulative days on market: 19 days
    • Listing agreement: Exclusive Right To Sell
    • Listing terms: Cash,Conventional

    Price history

    DateEventPrice
    10/8/2024Sold$3,225,000-5.1%$852/sqft
    Source: Hive MLS #100462413 Report a problem
    9/13/2024Pending sale$3,400,000$898/sqft
    Source: Hive MLS #100462413 Report a problem
    9/6/2024Listed for sale$3,400,000+156.6%$898/sqft
    Source: Hive MLS #100462413 Report a problem
    2/24/2012Sold$1,325,000$350/sqft
    Source: Hive MLS #30468071 Report a problem

    Public tax history

    Tax history is unavailable.

    Neighborhood: 28480

    Nearby schools

    GreatSchools rating
    Schools provided by the listing agent
    • Elementary: Wrightsville Beach
    • Middle: Noble
    • High: Hoggard

    Source: Hive MLS. This data may not be complete. We recommend contacting the local school district to confirm school assignments for this home.

    Get a cash offer in 3 minutes
    Find out how much your home could sell for in as little as 3 minutes with a no-obligation cash offer.
    Estimated market value
    $2,676,400
    Get a cash offer in 3 minutes
    Find out how much your home could sell for in as little as 3 minutes with a no-obligation cash offer.
    Estimated market value
    $2,676,400