Welcome to the Northside of the City of Wilmington! Conveniently located within walking distance to placed of worship, shopping, educational facilities, local highways and more. This all brick row home has received a masterful renovation and is now ready for its next fortunate custodian. Elevated and airy front porch greets you as you slide your hand along the new vinyl railing. Across the threshold you will be greeted with an open floor plan that melds classic charm with a modern lifestyle. Brightly lit living spaces thanks to a bevy of recessed lights and oversized windows creates a warm living environment. Dining area with captivating views of the rear yard and the gourmet kitchen is a nice place to break bread. Classic white, maple cabinetry in a shaker finish dominates with minimalistic accents to include quartz counter tops flanked by a glass backsplash and finished with a stainless appliance package. Main level is serviced with full bathroom that has tile floor, tub/tub surround, and laundry facilities for convenience. Extra large lot goes from front to rear with side street access which can provide additional parking options. Comfy carpeting whisks you away to the second level which plays host to three sleeping chambers with thoughtful storage elements. Second bedroom has a bonus covered rear deck overlooking the rear yard. Full bathroom with tile floor, tub/tub surround, fresh toilet and vanity services this level. Full basement with exterior yard access can be finished for additional living space if required. Everything is brand new in this home from roof, windows, plumbing, HVAC, electric, drywall, trim, interior/exterior doors, cosmetics ETC. Excellent opportunity for First Time Home Buyer to make the move from rent to home ownership or for the downsizing home owner. Nothing left to do but unpack your bags and enjoy the Spring season!
Sold for $235,000
$235,000
2612 N Market St, Wilmington, DE 19802
3beds
1,275sqft
Townhouse
Built in 1915
2,178 Square Feet Lot
$195,100 Zestimate®
$184/sqft
$1,902 Estimated rent
Home value
$195,100
$176,000 - $219,000
$1,902/mo
Zestimate® history
Owner options
List your home for rent
$1,902/mo
Rent Zestimate®
Find your next renter with Zillow Rental Manager. Plus, with online applications, you can quickly screen prospective tenants – for free.
$1,902/mo
Rent Zestimate®
Refinance and save
$1,127/mo
Est. payment
Refinancing to a lower rate could help reduce your monthly payments and save thousands over the life of the loan.
$1,127/mo
Est. payment
Explore your selling options
Work with a Zillow partner agent
Leverage their expertise and Zillow's premium Showcase listings to get your home seen by more buyers.
Get startedList with your own agent
Get your home in front of millions of buyers by listing it on Zillow.
Learn how to do itSell it yourself
Take full control of how buyers see your home on Zillow by listing For Sale by Owner (FSBO).
List your homeWhat's special
Laundry facilitiesExtra large lotBrightly lit living spacesSide street accessClassic white maple cabinetryOversized windowsAll brick row home
Zillow last checked:
Listing updated:
Listed by:
Joseph Hurley 302-740-5524,
Pantano Real Estate Inc
Bought with:
Darlene Morton, RA-0031178
Jason Mitchell Group
Source: Bright MLS,MLS#: DENC2076778
Facts & features
Interior
Bedrooms & bathrooms
- Bedrooms: 3
- Bathrooms: 2
- Full bathrooms: 2
- Main level bathrooms: 1
Rooms
- Room types: Bedroom 2, Bedroom 3, Kitchen, Bedroom 1, Great Room, Laundry, Bathroom 1, Bathroom 2
Bedroom 1
- Level: Upper
Bedroom 2
- Level: Upper
Bedroom 3
- Level: Upper
Bathroom 1
- Level: Main
Bathroom 2
- Level: Upper
Great room
- Level: Main
Kitchen
- Level: Main
Laundry
- Level: Main
Heating
- Forced Air, Heat Pump, Electric
Cooling
- Ceiling Fan(s), Central Air, Electric
Appliances
- Included: Microwave, Dishwasher, Disposal, Oven/Range - Electric, Refrigerator, Electric Water Heater
- Laundry: Main Level, Laundry Room
Features
- Bathroom - Tub Shower, Ceiling Fan(s), Combination Dining/Living, Combination Kitchen/Dining, Dining Area, Open Floorplan, Kitchen - Gourmet, Recessed Lighting, Upgraded Countertops, Dry Wall
- Flooring: Carpet, Ceramic Tile, Luxury Vinyl
- Windows: Replacement, Vinyl Clad
- Basement: Full
- Has fireplace: No
Interior area
- Total structure area: 1,275
- Total interior livable area: 1,275 sqft
- Finished area above ground: 1,275
- Finished area below ground: 0
Property
Parking
- Parking features: On Street
- Has uncovered spaces: Yes
Accessibility
- Accessibility features: None
Features
- Levels: Two
- Stories: 2
- Patio & porch: Deck, Porch
- Exterior features: Lighting, Sidewalks, Street Lights
- Pool features: None
- Fencing: Wood,Wrought Iron
Lot
- Size: 2,178 Square Feet
- Dimensions: 20.00 x 116.00
Details
- Additional structures: Above Grade, Below Grade
- Parcel number: 26022.20481
- Zoning: 26R5-B
- Special conditions: Standard
Construction
Type & style
- Home type: Townhouse
- Architectural style: Colonial
- Property subtype: Townhouse
Materials
- Brick, Concrete, Vinyl Siding
- Foundation: Stone
- Roof: Flat
Condition
- Good
- New construction: No
- Year built: 1915
- Major remodel year: 2025
Utilities & green energy
- Electric: 100 Amp Service, Circuit Breakers
- Sewer: Public Sewer
- Water: Public
Community & HOA
Community
- Subdivision: Wilm #02
HOA
- Has HOA: No
Location
- Region: Wilmington
Financial & listing details
- Price per square foot: $184/sqft
- Tax assessed value: $25,000
- Annual tax amount: $1,336
- Date on market: 3/6/2025
- Listing agreement: Exclusive Right To Sell
- Listing terms: Cash,Conventional,FHA,VA Loan
- Inclusions: As Shown
- Exclusions: N / A
- Ownership: Fee Simple
Price history
| Date | Event | Price |
|---|---|---|
| 5/5/2025 | Sold | $235,000$184/sqft |
Source:  Bright MLS #DENC2076778 Report a problem Bright MLS #DENC2076778 Report a problem | ||
| 4/10/2025 | Contingent | $235,000$184/sqft |
Source: Bright MLS #DENC2076778 Report a problem | ||
| 3/6/2025 | Listed for sale | $235,000+193.8%$184/sqft |
Source: Bright MLS #DENC2076778 Report a problem | ||
| 5/22/2024 | Sold | $80,000+8.8%$63/sqft |
Source: Public Record Report a problem | ||
| 3/1/2024 | Sold | $73,500+5%$58/sqft |
Source: Public Record Report a problem | ||
| 8/20/2022 | Listing removed | $70,000$55/sqft |
Source: Bright MLS #DENC2003880 Report a problem | ||
| 6/6/2022 | Price change | $70,000-12.5%$55/sqft |
Source: Bright MLS #DENC2003880 Report a problem | ||
| 5/20/2022 | Pending sale | $80,000$63/sqft |
Source: Bright MLS #DENC2003880 Report a problem | ||
| 5/13/2022 | Price change | $80,000+33.3%$63/sqft |
Source: Bright MLS #DENC2003880 Report a problem | ||
| 12/20/2021 | Pending sale | $60,000-7.7%$47/sqft |
Source: Bright MLS #DENC2003880 Report a problem | ||
| 12/1/2021 | Price change | $65,000-13.3%$51/sqft |
Source: Bright MLS #DENC2003880 Report a problem | ||
| 8/26/2021 | Listed for sale | $75,000$59/sqft |
Source: Bright MLS #DENC2003880 Report a problem | ||
Public tax history
| Year | Property taxes | Tax assessment |
|---|---|---|
| 2025 | -- | $174,300 +597.2% |
| 2024 | $808 +10.2% | $25,000 |
| 2023 | $733 -1.1% | $25,000 |
| 2022 | $741 +0.2% | $25,000 |
| 2021 | $740 -0.2% | $25,000 |
| 2020 | $741 -0.5% | $25,000 |
| 2019 | $745 +4.7% | $25,000 |
| 2017 | $712 -39.4% | $25,000 |
| 2016 | $1,175 | $25,000 |
| 2015 | $1,175 +5.9% | $25,000 |
| 2014 | $1,109 | $25,000 |
| 2013 | -- | $25,000 |
| 2012 | -- | $25,000 |
| 2011 | -- | $25,000 |
| 2010 | -- | $25,000 |
| 2009 | -- | $25,000 |
| 2008 | -- | $25,000 |
| 2007 | -- | $25,000 |
| 2006 | -- | $25,000 |
| 2005 | -- | $25,000 |
| 2004 | -- | $25,000 |
| 2003 | -- | $25,000 |
| 2002 | -- | $25,000 |
| 2001 | -- | $25,000 |
Find assessor info on the county website
Neighborhood: Price's Run
Nearby homes
- $147,3003 bd1 ba1.2k sqft2614 N Market St, Wilmington, DE 19802Off Market
- $143,3003 bd1 ba1.2k sqft2610 N Market St, Wilmington, DE 19802Off Market
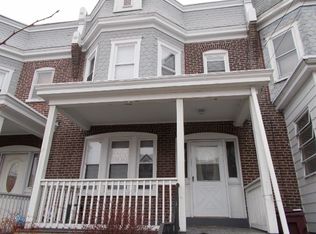
- $130,0003 bd1 ba1.2k sqft2608 N Market St, Wilmington, DE 19802Sold
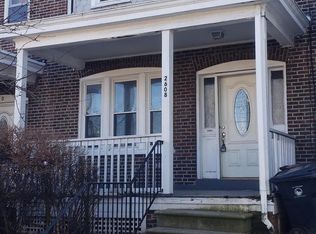
- $139,9003 bd1 ba1.2k sqft2616 N Market St, Wilmington, DE 19802For Sale
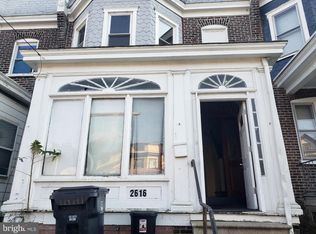
- $174,9003 bd1 ba1.3k sqft2618 N Market St, Wilmington, DE 19802For Sale
- $140,1003 bd1 ba1.2k sqft2606 N Market St, Wilmington, DE 19802Off Market
- $143,1003 bd1 ba1.2k sqft2620 N Market St, Wilmington, DE 19802Off Market
- $119,0003 bd1 ba1.2k sqft2604 N Market St, Wilmington, DE 19802Off Market
Nearby schools
GreatSchools rating
- 7/10Carrcroft Elementary SchoolGrades: K-5Distance: 2.9 mi
- 5/10Springer Middle SchoolGrades: 6-8Distance: 3.5 mi
- 6/10Mount Pleasant High SchoolGrades: 9-12Distance: 2.1 mi
Schools provided by the listing agent
- District: Brandywine
Source: Bright MLS. This data may not be complete. We recommend contacting the local school district to confirm school assignments for this home.
Get a cash offer in 3 minutes
Find out how much your home could sell for in as little as 3 minutes with a no-obligation cash offer.
Estimated market value
$195,100
Get a cash offer in 3 minutes
Find out how much your home could sell for in as little as 3 minutes with a no-obligation cash offer.
Estimated market value
$195,100
- Delaware
- New Castle County
- Wilmington
- 19802
- Price's Run
- 2612 N Market St
Nearby cities
Nearby neighborhoods
Nearby zip codes
Other Wilmington Topics
