Feel right at home in this beautifully built 1940's charmer. Located in the historic Fresno High neighborhood, where community events are plentiful, and you are just 1 mile away from local hot spots Moto, Ampersand, and Kuppajoy. Upon entry, you are greeted by the first of two oversized living areas, both equipped with wood burning fireplaces that add warmth and relaxation to this large home. The first living area leads you into the formal dining room, which boasts built-ins, chair rail and gorgeous french doors framing the second living area. Off the second living area, there is a bonus room with peaceful views of the backyard. This space is perfect for an office, a workout room or a playroom. The primary suite is substantial with plenty of space to expand the ensuite bathroom and build the closet of your dreams. Double ovens, stainless steel appliances and a gas cooktop paired with plentiful storage are the main ingredients for a kitchen that is sure to please. Mature landscaping sets the tone for this tranquil backyard. Outfit the outdoor kitchen with your grill and mini fridge for al fresco dining or unwind in the spa. Contact your Realtor for a private viewing of this exceptional home.
Sold for $425,000
$425,000
2612 N Thorne Ave, Fresno, CA 93704
3beds
2baths
2,052sqft
Residential, Single Family Residence
Built in 1945
6,804 Square Feet Lot
$465,200 Zestimate®
$207/sqft
$2,499 Estimated rent
Home value
$465,200
$442,000 - $488,000
$2,499/mo
Zestimate® history
Owner options
List your home for rent
$2,499/mo
Rent Zestimate®
Find your next renter with Zillow Rental Manager. Plus, with online applications, you can quickly screen prospective tenants – for free.
$2,499/mo
Rent Zestimate®
Refinance and save
$2,735/mo
Est. payment
Refinancing to a lower rate could help reduce your monthly payments and save thousands over the life of the loan.
$2,735/mo
Est. payment
Explore your selling options
Work with a Zillow partner agent
Leverage their expertise and Zillow's premium Showcase listings to get your home seen by more buyers.
Get startedList with your own agent
Get your home in front of millions of buyers by listing it on Zillow.
Learn how to do itSell it yourself
Take full control of how buyers see your home on Zillow by listing For Sale by Owner (FSBO).
List your homeWhat's special
Bonus roomFormal dining roomChair railHistoric fresno high neighborhoodEnsuite bathroomMature landscapingOutdoor kitchen
Zillow last checked:
Listing updated:
Listed by:
Genevieve Hinojos-Spalding DRE #02043610 209-244-4556,
Realty Concepts, Ltd. - Fresno
Bought with:
Nonmember Nonmember
Nonmember
Source: Fresno MLS,MLS#: 606055Originating MLS: Fresno MLS
Facts & features
Interior
Bedrooms & bathrooms
- Bedrooms: 3
- Bathrooms: 2
Primary bedroom
- Area: 0
- Dimensions: 0 x 0
Bedroom 1
- Area: 0
- Dimensions: 0 x 0
Bedroom 2
- Area: 0
- Dimensions: 0 x 0
Bedroom 3
- Area: 0
- Dimensions: 0 x 0
Bedroom 4
- Area: 0
- Dimensions: 0 x 0
Bathroom
- Features: Tub/Shower, Shower
Dining room
- Features: Formal
- Area: 0
- Dimensions: 0 x 0
Family room
- Area: 0
- Dimensions: 0 x 0
Kitchen
- Features: Eat-in Kitchen, Pantry
- Area: 0
- Dimensions: 0 x 0
Living room
- Area: 0
- Dimensions: 0 x 0
Basement
- Area: 0
Heating
- Has Heating (Unspecified Type)
Cooling
- Central Air
Appliances
- Included: Built In Range/Oven, Gas Appliances, Dishwasher, Microwave
- Laundry: Inside
Features
- Office, Family Room
- Flooring: Carpet, Tile, Hardwood
- Basement: None
- Number of fireplaces: 2
- Fireplace features: Masonry
Interior area
- Total structure area: 2,052
- Total interior livable area: 2,052 sqft
Property
Parking
- Parking features: Garage
- Has garage: Yes
Features
- Levels: One
- Stories: 1
- Patio & porch: Covered, Concrete
- Has spa: Yes
- Spa features: Above Ground
Lot
- Size: 6,804 Square Feet
- Features: Urban, Mature Landscape
Details
- Additional structures: Other
- Parcel number: 443221132
Construction
Type & style
- Home type: SingleFamily
- Property subtype: Residential, Single Family Residence
Materials
- Stucco
- Foundation: Concrete
- Roof: Composition
Condition
- Year built: 1945
Utilities & green energy
- Sewer: Public Sewer
- Water: Public
- Utilities for property: Public Utilities
Community & HOA
Location
- Region: Fresno
Financial & listing details
- Price per square foot: $207/sqft
- Tax assessed value: $433,500
- Annual tax amount: $5,624
- Date on market: 12/26/2023
- Cumulative days on market: 29 days
- Listing agreement: Exclusive Right To Sell
- Listing terms: Conventional,Cash
Price history
| Date | Event | Price |
|---|---|---|
| 2/26/2024 | Sold | $425,000-1.2%$207/sqft |
Source: Fresno MLS #606055 Report a problem | ||
| 1/25/2024 | Pending sale | $430,000$210/sqft |
Source: Fresno MLS #606055 Report a problem | ||
| 1/3/2024 | Listed for sale | $430,000$210/sqft |
Source: Fresno MLS #606055 Report a problem | ||
| 1/2/2024 | Pending sale | $430,000$210/sqft |
Source: Fresno MLS #606055 Report a problem | ||
| 12/26/2023 | Listed for sale | $430,000+87.8%$210/sqft |
Source: Fresno MLS #606055 Report a problem | ||
| 6/7/2016 | Sold | $229,000$112/sqft |
Source: Public Record Report a problem | ||
| 2/12/2016 | Price change | $229,000-4.6%$112/sqft |
Source: Guarantee Real Estate #449066 Report a problem | ||
| 12/30/2015 | Price change | $239,924-4%$117/sqft |
Source: Guarantee Real Estate #449066 Report a problem | ||
| 9/15/2015 | Listed for sale | $249,924-18.1%$122/sqft |
Source: Guarantee Real Estate #449066 Report a problem | ||
| 11/23/2004 | Sold | $305,000+125.9%$149/sqft |
Source: Public Record Report a problem | ||
| 7/3/2001 | Sold | $135,000$66/sqft |
Source: Public Record Report a problem | ||
Public tax history
| Year | Property taxes | Tax assessment |
|---|---|---|
| 2025 | $5,624 +65.8% | $433,500 +63.1% |
| 2024 | $3,393 +2% | $265,768 +2% |
| 2023 | $3,328 +1.4% | $260,558 +2% |
| 2022 | $3,283 +2.8% | $255,450 +2% |
| 2021 | $3,193 +0.4% | $250,442 +1% |
| 2020 | $3,179 +4% | $247,875 +2% |
| 2019 | $3,056 +2.2% | $243,015 +2% |
| 2018 | $2,990 +1.8% | $238,251 +2% |
| 2017 | $2,939 +18.3% | $233,580 +16.8% |
| 2016 | $2,485 +4% | $200,000 +4% |
| 2015 | $2,390 +6.7% | $192,300 +6.7% |
| 2014 | $2,240 | $180,200 +16% |
| 2013 | -- | $155,400 +10% |
| 2012 | -- | $141,300 -5% |
| 2011 | -- | $148,800 -15% |
| 2010 | -- | $175,000 -37.8% |
| 2009 | -- | $281,316 +2% |
| 2008 | -- | $275,800 -13.1% |
| 2007 | -- | $317,322 +2% |
| 2006 | -- | $311,100 +2% |
| 2005 | -- | $305,000 +117.4% |
| 2004 | -- | $140,270 +1.9% |
| 2003 | -- | $137,700 +2% |
| 2002 | -- | $135,000 +21.8% |
| 2001 | $1,350 | $110,864 |
Find assessor info on the county website
Neighborhood: Fresno High Roeding
Nearby homes
- $352,0003 bd1 ba1.1k sqft2622 N Thorne Ave, Fresno, CA 93704Off Market
- $395,2003 bd2 ba1.3k sqft2606 N Thorne Ave, Fresno, CA 93704Off Market
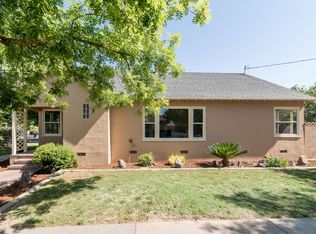
- $332,2002 bd1 ba1.1k sqft2630 N Thorne Ave, Fresno, CA 93704Off Market
- $418,9003 bd1 ba1.7k sqft2611 N Farris Ave, Fresno, CA 93704Off Market
- $344,5003 bd1 ba1.1k sqft2621 N Farris Ave, Fresno, CA 93704Off Market
- $430,6004 bd2 ba1.7k sqft35 E Harvard Ave, Fresno, CA 93704Off Market
- $266,9002 bd1 ba1.3k sqft2640 N Thorne Ave, Fresno, CA 93704Off Market
- $325,0002 bd1 ba867 sqft2546 N Thorne Ave, Fresno, CA 93704Sold
Nearby schools
GreatSchools rating
- 2/10Hamilton Elementary SchoolGrades: K-8Distance: 0.2 mi
- 3/10Fresno High SchoolGrades: 9-12Distance: 0.6 mi
Schools provided by the listing agent
- Elementary: Hamilton
- Middle: Hamilton
- High: Fresno
Source: Fresno MLS. This data may not be complete. We recommend contacting the local school district to confirm school assignments for this home.
Get a cash offer in 3 minutes
Find out how much your home could sell for in as little as 3 minutes with a no-obligation cash offer.
Estimated market value
$465,200
Get a cash offer in 3 minutes
Find out how much your home could sell for in as little as 3 minutes with a no-obligation cash offer.
Estimated market value
$465,200
- California
- Fresno County
- Fresno
- 93704
- Fresno High Roeding
- 2612 N Thorne Ave
Nearby cities
Nearby neighborhoods
Nearby zip codes
Other Fresno Topics
