Spacious, sun-filled, and move-in ready-this rarely available 3-bedroom, 2-bath condo in Windsor Woods delivers the comfort of a single-family home with all the perks of maintenance-free living. Freshly updated and beautifully maintained, this home features newer carpet, fresh paint, and generous room sizes throughout, including a true private primary suite with multiple closets and its own en-suite bath. The kitchen is a standout-loaded with cabinets, updated counters, and pantry you won't find elsewhere. The bright dining room flows seamlessly into a large living room that opens to your oversized private balcony, perfect for morning coffee or summer evenings. Enjoy the best of community living with an on-site pool, clubhouse, and lush landscaped grounds, plus Lake Arlington's walking paths just minutes away. Commuters will love the easy access to major roads, shopping, and top Arlington Heights schools. Coin laundry and a storage room are conveniently located on the same floor-no stairs, no hassle. Assessments include heat, water, gas, garbage, and exterior maintenance. Windsor Woods is known for space, serenity, and unbeatable value-come see why homes here rarely last.
Closed
$225,000
2612 N Windsor Dr Unit 201, Arlington Heights, IL 60004
3beds
1,200sqft
Condominium, Single Family Residence
Built in 1971
-- sqft lot
$225,200 Zestimate®
$188/sqft
$2,337 Estimated rent
Home value
$225,200
$205,000 - $248,000
$2,337/mo
Zestimate® history
Owner options
List your home for rent
$2,337/mo
Rent Zestimate®
Find your next renter with Zillow Rental Manager. Plus, with online applications, you can quickly screen prospective tenants – for free.
$2,337/mo
Rent Zestimate®
Refinance and save
$2,248/mo
Est. payment
Refinancing to a lower rate could help reduce your monthly payments and save thousands over the life of the loan.
$2,248/mo
Est. payment
Explore your selling options
Work with a Zillow partner agent
Leverage their expertise and Zillow's premium Showcase listings to get your home seen by more buyers.
Get startedList with your own agent
Get your home in front of millions of buyers by listing it on Zillow.
Learn how to do itSell it yourself
Take full control of how buyers see your home on Zillow by listing For Sale by Owner (FSBO).
List your homeWhat's special
On-site poolOversized private balconyLush landscaped groundsEn-suite bathBeautifully maintainedTrue private primary suiteFresh paint
Zillow last checked:
Listing updated:
Listed by:
Elizabeth Goodchild, CSC,GRI 847-691-2976,
Realty of America,
Christine Ledesma 708-431-4512,
Realty of America, LLC
Bought with:
David LoSavio
Real Broker LLC
Source: MRED as distributed by MLS GRID,MLS#: 12627969
Facts & features
Interior
Bedrooms & bathrooms
- Bedrooms: 3
- Bathrooms: 2
- Full bathrooms: 2
Rooms
- Room types: Balcony/Porch/Lanai, Foyer
Primary bedroom
- Features: Flooring (Carpet), Bathroom (Full)
- Level: Second
- Area: 252 Square Feet
- Dimensions: 18X14
Bedroom 2
- Features: Flooring (Carpet)
- Level: Second
- Area: 154 Square Feet
- Dimensions: 14X11
Bedroom 3
- Features: Flooring (Carpet)
- Level: Second
- Area: 143 Square Feet
- Dimensions: 13X11
Balcony porch lanai
- Level: Second
- Area: 66 Square Feet
- Dimensions: 11X6
Dining room
- Features: Flooring (Wood Laminate)
- Level: Second
- Area: 144 Square Feet
- Dimensions: 12X12
Foyer
- Features: Flooring (Wood Laminate)
- Level: Second
- Area: 44 Square Feet
- Dimensions: 11X4
Kitchen
- Features: Kitchen (Galley), Flooring (Wood Laminate)
- Level: Second
- Area: 135 Square Feet
- Dimensions: 15X9
Living room
- Features: Flooring (Carpet)
- Level: Second
- Area: 285 Square Feet
- Dimensions: 19X15
Heating
- Steam
Cooling
- Wall Unit(s)
Appliances
- Included: Range, Dishwasher, Refrigerator
- Laundry: Common Area
Features
- Pantry
- Flooring: Carpet
- Basement: None
Interior area
- Total structure area: 0
- Total interior livable area: 1,200 sqft
Property
Parking
- Total spaces: 1
- Parking features: Assigned, Yes, Other
Accessibility
- Accessibility features: No Disability Access
Features
- Exterior features: Balcony
Lot
- Features: Landscaped
Details
- Parcel number: 03172010251082
- Special conditions: None
Construction
Type & style
- Home type: Condo
- Property subtype: Condominium, Single Family Residence
Materials
- Brick
Condition
- New construction: No
- Year built: 1971
- Major remodel year: 2025
Utilities & green energy
- Electric: Circuit Breakers
- Sewer: Public Sewer
- Water: Lake Michigan
Community & HOA
Community
- Subdivision: Windsor Woods
HOA
- Has HOA: Yes
- Amenities included: Coin Laundry, Storage, Pool, Security Door Lock(s), Clubhouse, Laundry
- Services included: Heat, Water, Gas, Pool, Exterior Maintenance, Lawn Care, Scavenger, Snow Removal
- HOA fee: $578 monthly
Location
- Region: Arlington Heights
Financial & listing details
- Price per square foot: $188/sqft
- Tax assessed value: $170,850
- Annual tax amount: $3,770
- Date on market: 4/24/2026
- Listing terms: Conventional
- Ownership: Condo
Price history
| Date | Event | Price |
|---|---|---|
| 7/14/2026 | Sold | $225,000-6.3%$188/sqft |
Source:  MRED as distributed by MLS GRID #12627969 Report a problem MRED as distributed by MLS GRID #12627969 Report a problem | ||
| 5/13/2026 | Contingent | $240,000$200/sqft |
Source: MRED as distributed by MLS GRID #12627969 Report a problem | ||
| 4/24/2026 | Listed for sale | $240,000-2%$200/sqft |
Source: MRED as distributed by MLS GRID #12627969 Report a problem | ||
| 4/23/2026 | Listing removed | $245,000$204/sqft |
Source: MRED as distributed by MLS GRID #12524471 Report a problem | ||
| 4/1/2026 | Price change | $245,000-2%$204/sqft |
Source: MRED as distributed by MLS GRID #12524471 Report a problem | ||
| 3/18/2026 | Listed for sale | $250,000$208/sqft |
Source: MRED as distributed by MLS GRID #12524471 Report a problem | ||
| 3/5/2026 | Contingent | $250,000$208/sqft |
Source: MRED as distributed by MLS GRID #12524471 Report a problem | ||
| 11/28/2025 | Listed for sale | $250,000+22%$208/sqft |
Source: MRED as distributed by MLS GRID #12524471 Report a problem | ||
| 8/14/2023 | Sold | $205,000+3%$171/sqft |
Source: MRED as distributed by MLS GRID #11817234 Report a problem | ||
| 7/14/2023 | Contingent | $199,000$166/sqft |
Source: MRED as distributed by MLS GRID #11817234 Report a problem | ||
| 6/28/2023 | Listed for sale | $199,000+37.2%$166/sqft |
Source: MRED as distributed by MLS GRID #11817234 Report a problem | ||
| 6/2/2023 | Listing removed | -- |
Source: Zillow Rentals Report a problem | ||
| 5/28/2023 | Listed for rent | $2,200$2/sqft |
Source: Zillow Rentals Report a problem | ||
| 11/15/2001 | Sold | $145,000+147.2%$121/sqft |
Source: Public Record Report a problem | ||
| 1/19/1994 | Sold | $58,666$49/sqft |
Source: Public Record Report a problem | ||
Public tax history
| Year | Property taxes | Tax assessment |
|---|---|---|
| 2024 | $4,918 +30.5% | $17,085 |
| 2023 | $3,770 +4.6% | $17,085 |
| 2022 | $3,603 +14.8% | $17,085 +24.2% |
| 2021 | $3,138 +0.5% | $13,755 |
| 2020 | $3,124 -0.1% | $13,755 -10.3% |
| 2019 | $3,126 +60% | $15,334 +51.4% |
| 2018 | $1,953 +0.3% | $10,129 |
| 2017 | $1,948 -5.1% | $10,129 |
| 2016 | $2,053 +3.5% | $10,129 +8.5% |
| 2015 | $1,982 +2.2% | $9,337 |
| 2014 | $1,940 -14.3% | $9,337 -13% |
| 2013 | $2,264 -5.1% | $10,733 -8.3% |
| 2012 | $2,387 -0.4% | $11,701 |
| 2011 | $2,396 -16.1% | $11,701 -18% |
| 2010 | $2,854 +19.4% | $14,262 -11.9% |
| 2009 | $2,392 +4.1% | $16,186 -7% |
| 2008 | $2,298 +3% | $17,405 -9.2% |
| 2007 | $2,230 -5.1% | $19,178 +25.5% |
| 2006 | $2,351 +9.2% | $15,281 |
| 2005 | $2,153 +6.7% | $15,281 |
| 2004 | $2,017 -3.7% | $15,281 +32.8% |
| 2003 | $2,094 +3.1% | $11,503 |
| 2002 | $2,030 +9.5% | $11,503 |
| 2001 | $1,853 +1.6% | $11,503 +13.1% |
| 2000 | $1,825 +1.9% | $10,173 |
| 1999 | $1,791 | $10,173 |
Find assessor info on the county website
Neighborhood: 60004
Nearby homes
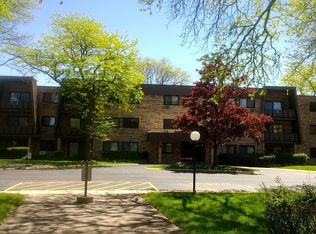
- $211,1002 bd2 ba1.2k sqft2604 N Windsor Dr UNIT 210, Arlington Heights, IL 60004Off Market
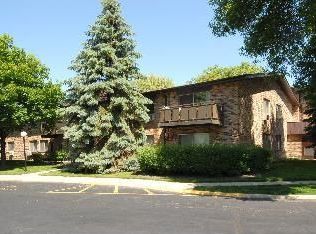
- $236,1003 bd2 ba80k sqft2610 N Windsor Dr UNIT 101, Arlington Heights, IL 60004Off Market
- $221,8002 bd-- ba80k sqft2610 N Windsor Dr UNIT 102, Arlington Heights, IL 60004Off Market
- $238,7003 bd2 ba80k sqft2610 N Windsor Dr UNIT 103, Arlington Heights, IL 60004Off Market
- $207,5002 bd-- ba80k sqft2610 N Windsor Dr UNIT 201, Arlington Heights, IL 60004Off Market
- $204,6002 bd2 ba1.1k sqft2610 N Windsor Dr UNIT 202, Arlington Heights, IL 60004Off Market
- $244,7003 bd-- ba80k sqft2610 N Windsor Dr UNIT 203, Arlington Heights, IL 60004Off Market
- $564,0003 bd-- ba80k sqft2612 N Windsor Dr UNIT 101, Arlington Heights, IL 60004Off Market
- $206,8002 bd2 ba80k sqft2612 N Windsor Dr UNIT 102, Arlington Heights, IL 60004Off Market
Nearby schools
GreatSchools rating
- 10/10Ivy Hill Elementary SchoolGrades: PK-5Distance: 0.6 mi
- 8/10Thomas Middle SchoolGrades: 6-8Distance: 1.5 mi
- 9/10Buffalo Grove High SchoolGrades: 9-12Distance: 1.5 mi
Schools provided by the listing agent
- Elementary: Ivy Hill Elementary School
- Middle: Thomas Middle School
- High: Buffalo Grove High School
- District: 25
Source: MRED as distributed by MLS GRID. This data may not be complete. We recommend contacting the local school district to confirm school assignments for this home.
Get a cash offer in 3 minutes
Find out how much your home could sell for in as little as 3 minutes with a no-obligation cash offer.
Estimated market value
$225,200
Get a cash offer in 3 minutes
Find out how much your home could sell for in as little as 3 minutes with a no-obligation cash offer.
Estimated market value
$225,200
- Illinois
- Cook County
- Arlington Heights
- 60004
- 2612 N Windsor Dr Unit 201
Nearby cities
Nearby neighborhoods
Nearby zip codes
Other Arlington Heights Topics
- Apartments for Rent in 60004
- Houses for Sale in 60004
- Houses for Rent in 60004
- 60004 Real Estate
- Arlington Heights Condos
- Houses for Sale in Arlington Heights
- Newest Listings in Arlington Heights
- Arlington Heights Home Values
- Arlington Heights Real Estate Agents
- Arlington Heights Refinance
- Arlington Heights Mortgage Rates
