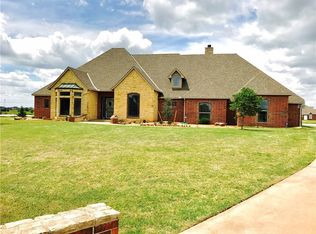
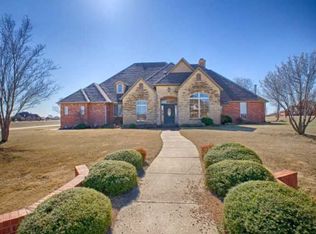
Exceptional gated estate in the heart of Edmond! This custom built, one owner home is situated on just over an acre with stunning mature trees, built in grill and bar top for serving or dining complete a resort-style, outdoor living. This beautifully designed home offers 4 spacious bedrooms downstairs, 3.5 baths, and 3 versatile living spaces with an ideal floor plan for both everyday living and entertaining! Plantation shutters decorate the main living areas too. The newly remodeled kitchen opens to an updated downstairs living area featuring modern finishes and inviting spaces throughout. A fantastic walk in pantry is handy. Upstairs offers 2 additional living areas and a full bath perfect for a game room, media space, workout room, guest retreat, or multigenerational living. Enjoy outdoor living year-round with covered front and back porches, outdoor kitchen, fire pit, and a sparkling pool with a waterfall feature. Circle drive, side-entry garages, and close proximity to 2 major highways provide both convenience and curb appeal in this exceptional Edmond property. The neighborhood has a community pool and park and catch and release fishing! The award winning Deer Creek schools are the cream on top!
Sold for $640,000
Zillow last checked:
Listing updated:
Bought with:
Duy Vo, 211127
Spearhead Realty Group LLC
Source: MLSOK/OKCMAR as distributed by MLS GRID,MLS#: 1226954
Price history
| Date | Event | Price |
|---|---|---|
| 10/1/2026 | Sold | $640,000-1.5%$169/sqft |
Source:  MLSOK/OKCMAR as distributed by MLS GRID #1226954 Report a problem MLSOK/OKCMAR as distributed by MLS GRID #1226954 Report a problem | ||
| 9/1/2026 | Pending sale | $649,900$172/sqft |
Source: MLSOK/OKCMAR as distributed by MLS GRID #1226954 Report a problem | ||
| 7/2/2026 | Price change | $649,900-4.1%$172/sqft |
Source: MLSOK/OKCMAR as distributed by MLS GRID #1226954 Report a problem | ||
| 5/21/2026 | Price change | $678,000-2.2%$179/sqft |
Source: MLSOK/OKCMAR as distributed by MLS GRID #1226954 Report a problem | ||
| 5/6/2026 | Listed for sale | $693,000+1000%$183/sqft |
Source: MLSOK/OKCMAR as distributed by MLS GRID #1226954 Report a problem | ||
| 8/10/2004 | Sold | $63,000$17/sqft |
Source: Public Record Report a problem | ||
Get a cash offer in 3 minutes
Find out how much your home could sell for in as little as 3 minutes with a no-obligation cash offer.
Estimated market value
$640,000
