Have you ever heard the saying, ?Leave things better than you found them?? This home perfectly embodies that philosophy. Every detail has been meticulously updated over the years, transforming it from top to bottom. This includes the finishing of the lower level to add a 4th bedroom & a 4th bath, 2nd living area. Thanks to the large windows, it hardly feels like a lower level at all. The main floor offers an open-concept design w/ a thoughtful separation of spaces. You will LOVE cooking in this kitchen, w/ room for gadgets in the pantry. Granite counter tops throughout home w/ added raised countertop in kitchen, adding fun place to hang out for breakfast or after school snacks (great serving area for parties). Laundry room & tucked out of the way powder room complete the main floor.
Cozy up and enjoy a movie or relax by the fire in one of the 2 inviting living areas. Natural light fills all the bedrooms, creating bright & welcoming spaces. The primary suite is generously sized, featuring a large walk-in closet and a well-appointed bath with a double vanity and a window.
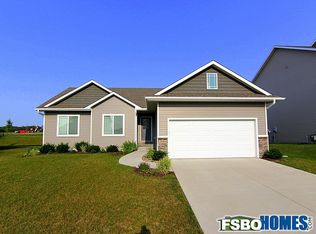
Step outside to enjoy family BBQs on the large deck. The fully fenced backyard, which backs up to an elementary school, provides a perfect space for kids and pets to run and play. Out front, the three-car garage and driveway offers plenty of space for chalk drawings, bike rides, or just relaxing on the porch.
This home is a must-see, there's too much to mention, and photos simply don't do it justice!
Sold for $385,000
$385,000
2612 NW Morningside Dr, Grimes, IA 50111
4beds
1,482sqft
Single Family Residence
Built in 2012
8,799 Square Feet Lot
$385,100 Zestimate®
$260/sqft
$2,156 Estimated rent
Home value
$385,100
$362,000 - $412,000
$2,156/mo
Zestimate® history
Owner options
List your home for rent
$2,156/mo
Rent Zestimate®
Find your next renter with Zillow Rental Manager. Plus, with online applications, you can quickly screen prospective tenants – for free.
$2,156/mo
Rent Zestimate®
Refinance and save
$2,602/mo
Est. payment
Refinancing to a lower rate could help reduce your monthly payments and save thousands over the life of the loan.
$2,602/mo
Est. payment
Explore your selling options
Work with a Zillow partner agent
Leverage their expertise and Zillow's premium Showcase listings to get your home seen by more buyers.
Get startedList with your own agent
Get your home in front of millions of buyers by listing it on Zillow.
Learn how to do itSell it yourself
Take full control of how buyers see your home on Zillow by listing For Sale by Owner (FSBO).
List your homeWhat's special
Open-concept designThree-car garageFully fenced backyardLarge deckRaised countertop
Zillow last checked:
Listing updated:
Listed by:
Jeff Swehla (515)344-1134,
RE/MAX Precision
Bought with:
Jill Budden
RE/MAX Concepts
Source: DMMLS,MLS#: 714629 Originating MLS: Des Moines Area Association of REALTORS
Originating MLS: Des Moines Area Association of REALTORSFacts & features
Interior
Bedrooms & bathrooms
- Bedrooms: 4
- Bathrooms: 4
- Full bathrooms: 3
- 1/2 bathrooms: 1
Heating
- Forced Air, Gas, Natural Gas
Cooling
- Central Air
Appliances
- Included: Dryer, Dishwasher, Microwave, Refrigerator, Stove, Washer
- Laundry: Main Level
Features
- Eat-in Kitchen
- Flooring: Carpet, Tile
- Basement: Daylight,Finished
- Number of fireplaces: 2
- Fireplace features: Electric, Gas, Vented
Interior area
- Total structure area: 1,482
- Total interior livable area: 1,482 sqft
- Finished area below ground: 700
Property
Parking
- Total spaces: 3
- Parking features: Attached, Garage, Three Car Garage
- Attached garage spaces: 3
Features
- Levels: Two
- Stories: 2
- Exterior features: Fully Fenced
- Fencing: Chain Link,Full
Lot
- Size: 8,799 Square Feet
- Features: Rectangular Lot
Details
- Parcel number: 31100305750316
- Zoning: Resid
Construction
Type & style
- Home type: SingleFamily
- Architectural style: Two Story
- Property subtype: Single Family Residence
Materials
- Stone, Vinyl Siding
- Roof: Asphalt,Shingle
Condition
- Year built: 2012
Utilities & green energy
- Sewer: Public Sewer
- Water: Public
Community & HOA
Community
- Security: Smoke Detector(s)
HOA
- Has HOA: No
Location
- Region: Grimes
Financial & listing details
- Price per square foot: $260/sqft
- Tax assessed value: $362,900
- Annual tax amount: $5,758
- Date on market: 4/1/2025
- Cumulative days on market: 10 days
- Listing terms: Cash,Conventional,FHA,VA Loan
- Road surface type: Concrete
Price history
| Date | Event | Price |
|---|---|---|
| 6/2/2025 | Sold | $385,000-1.3%$260/sqft |
Source:  DMMLS #714629 Report a problem DMMLS #714629 Report a problem | ||
| 4/14/2025 | Pending sale | $389,900$263/sqft |
Source: DMMLS #714629 Report a problem | ||
| 4/1/2025 | Listed for sale | $389,900+64.2%$263/sqft |
Source: DMMLS #714629 Report a problem | ||
| 1/25/2019 | Sold | $237,500-0.6%$160/sqft |
Source:  CIBR #50708 Report a problem CIBR #50708 Report a problem | ||
| 12/21/2018 | Pending sale | $239,000$161/sqft |
Source: United Real Estate Professionals #50708 Report a problem | ||
| 11/2/2018 | Listed for sale | $239,000+12.2%$161/sqft |
Source: United Real Estate Professionals #50708 Report a problem | ||
| 3/22/2013 | Sold | $213,000$144/sqft |
Source: Public Record Report a problem | ||
Public tax history
| Year | Property taxes | Tax assessment |
|---|---|---|
| 2025 | $5,654 -0.9% | $362,900 +14.9% |
| 2024 | $5,708 +4.4% | $315,800 |
| 2023 | $5,468 -0.7% | $315,800 +22.4% |
| 2022 | $5,504 +8.5% | $258,000 |
| 2021 | $5,072 +1.6% | $258,000 +11.8% |
| 2020 | $4,990 -1.1% | $230,700 |
| 2019 | $5,046 -3.2% | $230,700 +5.3% |
| 2018 | $5,212 | $219,000 |
| 2017 | $5,212 +5.3% | $219,000 +3.3% |
| 2016 | $4,950 | $212,100 |
| 2015 | $4,950 +13.3% | $212,100 +7.3% |
| 2014 | $4,368 | $197,600 |
| 2013 | -- | $197,600 +98700% |
| 2012 | -- | $200 |
Find assessor info on the county website
Neighborhood: 50111
Nearby homes
- $369,1004 bd2 ba1.8k sqft2608 NW Morningside Dr, Grimes, IA 50111Off Market
- $376,2004 bd2 ba1.4k sqft2616 NW Morningside Dr, Grimes, IA 50111Off Market

- $387,0004 bd3 ba2.3k sqft2604 NW Morningside Dr, Grimes, IA 50111Off Market
- $373,8004 bd3 ba2.1k sqft2613 NW Morningside Dr, Grimes, IA 50111Off Market

- $361,6004 bd2 ba1.7k sqft2600 NW Morningside Dr, Grimes, IA 50111Off Market
- $347,9003 bd4 ba1.6k sqft2609 NW Morningside Dr, Grimes, IA 50111Off Market
- $339,1003 bd3 ba1.6k sqft2609 Morningside Dr, Grimes, IA 50111Off Market
- $358,500-- bd-- ba1.5k sqft2617 NW Morningside Dr, Grimes, IA 50111Off Market
Nearby schools
GreatSchools rating
- 6/10North Ridge Elementary SchoolGrades: K-4Distance: 0.1 mi
- 7/10DC-G MeadowsGrades: 7-8Distance: 2.4 mi
- 7/10Dallas Center-Grimes High SchoolGrades: 9-12Distance: 1.8 mi
Schools provided by the listing agent
- District: Dallas Center-Grimes
Source: DMMLS. This data may not be complete. We recommend contacting the local school district to confirm school assignments for this home.


Get pre-qualified for a loan
At Zillow Home Loans, we can pre-qualify you in as little as 5 minutes with no impact to your credit score.An equal housing lender. NMLS #10287.
Sell for more on Zillow
Get a Zillow Showcase℠ listing at no additional cost and you could sell for .
$385,100
2% more
+$7,702
With Zillow Showcase(estimated)
$392,802
- Iowa
- Polk County
- Grimes
- 50111
- 2612 NW Morningside Dr
Nearby cities
Nearby zip codes
Other Grimes Topics
