Enjoy this newly constructed home featuring 3 beds, 2.5 baths with 1,488SF loaded with upgrades some include site finished hardwoods throughout, 9' ceilings, recessed lights, covered front porch, large side deck, nice sized privacy fenced inside/rear yard with off street parking and more! Walk into the picket fenced in front yard and onto a nice sized full covered front porch with Trex decking. Nice sized living room with hardwoods, recessed lights, western exposure for great natural light and sight line into the kitchen. Spacious kitchen with classic white shaker styler cabinets, SS Appliances, and a island. Also boasting a nice sized drop zone right at the back door with cubbies for shoes and hangers for coats. Nice sized side deck off of the kitchen opens to the fenced in yard and is a perfect place to relax. Primary located on the 3rd floor is totally private and boasts hardwoods, a massive WIC and en suite with a WIS and tile floors! Nice sized 2nd and 3rd bedrooms also feature hardwoods and overhead lighting. Also boating a larger walk in laundry room! Purchasers must be owner occupants who do not own any other real estate and make under 80% AMI. No exceptions. Household Max/Gross Income: 1=$63,600 2= $72,650 3= $81,750 4= $90,800. ***Interior photos are of another like property just completed***
Sold for $235,000
$235,000
2612 Newbourne St, Richmond, VA 23223
3beds
1,488sqft
Single Family Residence
Built in 2025
2,805 Square Feet Lot
$245,400 Zestimate®
$158/sqft
$2,210 Estimated rent
Home value
$245,400
$218,000 - $277,000
$2,210/mo
Zestimate® history
Owner options
List your home for rent
$2,210/mo
Rent Zestimate®
Find your next renter with Zillow Rental Manager. Plus, with online applications, you can quickly screen prospective tenants – for free.
$2,210/mo
Rent Zestimate®
Refinance and save
$1,197/mo
Est. payment
Refinancing to a lower rate could help reduce your monthly payments and save thousands over the life of the loan.
$1,197/mo
Est. payment
Explore your selling options
Work with a Zillow partner agent
Leverage their expertise and Zillow's premium Showcase listings to get your home seen by more buyers.
Get startedList with your own agent
Get your home in front of millions of buyers by listing it on Zillow.
Learn how to do itSell it yourself
Take full control of how buyers see your home on Zillow by listing For Sale by Owner (FSBO).
List your homeWhat's special
Off street parkingRecessed lightsHangers for coatsCubbies for shoesCovered front porchSpacious kitchenSs appliances
Zillow last checked:
Listing updated:
Listed by:
Matt Jarreau 804-306-9019,
Hometown Realty
Bought with:
Tracy Mang McGuire, 0225226121
The Steele Group, Inc.
Source: CVRMLS,MLS#: 2513213 Originating MLS: Central Virginia Regional MLS
Originating MLS: Central Virginia Regional MLSFacts & features
Interior
Bedrooms & bathrooms
- Bedrooms: 3
- Bathrooms: 3
- Full bathrooms: 2
- 1/2 bathrooms: 1
Primary bedroom
- Description: WIC, En Suite, Hardwoods
- Level: Third
- Dimensions: 14.6 x 14.6
Bedroom 2
- Description: Hardwoods, Double Closet
- Level: Second
- Dimensions: 12.0 x 9.8
Bedroom 3
- Description: Hardwoods, Double Closet
- Level: Second
- Dimensions: 7.5 x 9.6
Dining room
- Description: Hardwoods, Overhead Lights, Opens to Kitchen
- Level: First
- Dimensions: 11.2 x 6.11
Other
- Description: Tub
- Level: Second
Other
- Description: Tub & Shower
- Level: Third
Half bath
- Level: First
Kitchen
- Description: Island, SS Appliances, Hardwoods
- Level: First
- Dimensions: 14.6 x 13.0
Laundry
- Level: Second
- Dimensions: 6.8 x 4.10
Living room
- Description: Hardwoods, Recessed Lights
- Level: First
- Dimensions: 14.6 x 17.7
Heating
- Electric, Heat Pump, Zoned
Cooling
- Zoned
Appliances
- Included: Dishwasher, Electric Cooking, Electric Water Heater, Disposal, Microwave, Refrigerator, Smooth Cooktop, Self Cleaning Oven, Water Heater
Features
- Bookcases, Built-in Features, Ceiling Fan(s), Dining Area, Double Vanity, Eat-in Kitchen, High Ceilings, Laminate Counters, Bath in Primary Bedroom, Recessed Lighting, Cable TV, Walk-In Closet(s)
- Flooring: Ceramic Tile, Wood
- Windows: Screens, Thermal Windows
- Basement: Crawl Space
- Attic: None
- Has fireplace: No
Interior area
- Total interior livable area: 1,488 sqft
- Finished area above ground: 1,488
- Finished area below ground: 0
Property
Parking
- Parking features: Driveway, Off Street, On Street, Unpaved
- Has uncovered spaces: Yes
Features
- Levels: Three Or More
- Stories: 3
- Patio & porch: Front Porch, Deck, Porch
- Exterior features: Deck, Porch, Unpaved Driveway
- Pool features: None
- Fencing: Fenced,Full,Picket,Privacy
- Has view: Yes
- View description: City
Lot
- Size: 2,805 Square Feet
- Features: Corner Lot, Level
- Topography: Level
Details
- Parcel number: E0120318008
- Zoning description: R-5
- Special conditions: Corporate Listing
Construction
Type & style
- Home type: SingleFamily
- Architectural style: Contemporary,Transitional
- Property subtype: Single Family Residence
Materials
- Drywall, Frame, HardiPlank Type
- Roof: Pitched,Rubber
Condition
- New Construction
- New construction: Yes
- Year built: 2025
Utilities & green energy
- Sewer: Public Sewer
- Water: Public
Community & HOA
Community
- Features: Curbs, Gutter(s), Street Lights, Sidewalks
- Security: Smoke Detector(s)
- Subdivision: Woodville
Location
- Region: Richmond
Financial & listing details
- Price per square foot: $158/sqft
- Tax assessed value: $54,000
- Annual tax amount: $588
- Date on market: 1/15/2026
- Ownership: Corporate
- Ownership type: Corporation
Price history
| Date | Event | Price |
|---|---|---|
| 6/24/2025 | Sold | $235,000+4.4%$158/sqft |
Source:  CVRMLS #2513213 Report a problem CVRMLS #2513213 Report a problem | ||
| 5/21/2025 | Pending sale | $225,000$151/sqft |
Source: CVRMLS #2513213 Report a problem | ||
| 5/15/2025 | Listed for sale | $225,000+922.7%$151/sqft |
Source: CVRMLS #2513213 Report a problem | ||
| 9/26/2023 | Sold | $22,000$15/sqft |
Source: Public Record Report a problem | ||
Public tax history
| Year | Property taxes | Tax assessment |
|---|---|---|
| 2025 | $648 +10.2% | $54,000 +10.2% |
| 2024 | $588 | $49,000 |
| 2023 | $588 | $49,000 |
| 2022 | $588 +96% | $49,000 +96% |
| 2021 | $300 +25% | $25,000 +25% |
| 2020 | $240 +33.3% | $20,000 +33.3% |
| 2019 | $180 -21.7% | $15,000 |
| 2018 | $230 +20.3% | $15,000 |
| 2017 | $191 | $15,000 |
| 2016 | $191 | $15,000 +50% |
| 2015 | $191 | $10,000 |
| 2014 | $191 | $10,000 |
| 2013 | -- | $10,000 |
| 2012 | -- | $10,000 |
| 2011 | -- | $10,000 |
| 2010 | -- | $10,000 |
| 2009 | -- | $10,000 |
| 2008 | -- | $10,000 +17.6% |
| 2007 | -- | $8,500 +93.2% |
| 2006 | -- | $4,400 +12.8% |
| 2005 | -- | $3,900 +25.8% |
| 2003 | -- | $3,100 +3.3% |
| 2002 | -- | $3,000 |
| 2001 | $43 | $3,000 |
Find assessor info on the county website
Neighborhood: Creighton
Nearby homes
- $129,000-- bd1 ba1k sqft2614 Newbourne St, Richmond, VA 23223Off Market
- $139,8002 bd1 ba672 sqft2201 N 26th St, Richmond, VA 23223Off Market

- $16,000-- bd-- ba-- sqft2603 Fairfield Ave, Richmond, VA 23223Off Market
- $166,5002 bd1 ba828 sqft2618 Newbourne St, Richmond, VA 23223Off Market
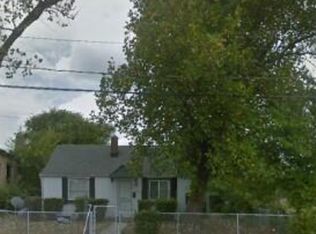
- $70,0002 bd1 ba672 sqft2203 N 26th St, Richmond, VA 23223Sold
- $76,000-- bd-- ba2.1k sqft2620 Newbourne St, Richmond, VA 23223Off Market
- $129,0006,198.588 Square Feet2620 Newbourne St LOT 8, Richmond, VA 23223Lot/Land
- $230,2003 bd1 ba1.3k sqft2205 N 26th St, Richmond, VA 23223Off Market
Nearby schools
GreatSchools rating
- 1/10Woodville Elementary SchoolGrades: PK-5Distance: 0.1 mi
- 1/10Martin Luther King Jr. Middle SchoolGrades: 6-8Distance: 1.1 mi
- 2/10Armstrong High SchoolGrades: 9-12Distance: 0.4 mi
Schools provided by the listing agent
- Elementary: Woodville
- Middle: Martin Luther King Jr.
- High: Armstrong
Source: CVRMLS. This data may not be complete. We recommend contacting the local school district to confirm school assignments for this home.
Get a cash offer in 3 minutes
Find out how much your home could sell for in as little as 3 minutes with a no-obligation cash offer.
Estimated market value
$245,400
Get a cash offer in 3 minutes
Find out how much your home could sell for in as little as 3 minutes with a no-obligation cash offer.
Estimated market value
$245,400
- Virginia
- Richmond City
- Richmond
- 23223
- Creighton
- 2612 Newbourne St
Nearby cities
Nearby neighborhoods
Nearby zip codes
Other Richmond Topics
