Here’s an exceptional chance to own a historic gem, a property that stands out with its impeccable preservation and character, having changed ownership only once in almost a century. Founded in the 1870s, this extraordinary farmstead spans a full acre, featuring impressive 100 year old oak and maple trees that create a serene oasis right in the heart of the city.
Imagine living in a beautifully restored 3,000 sf farmhouse alongside a restored barn with an expansive 4,000 square feet of versatile space. This remarkable outbuilding presents countless opportunities for a thriving home business, possible rental storage income, or to unleash your creative vision. Such an unparalleled property is truly one of a kind.
Step into a dream kitchen designed for culinary enthusiasts, boasting high-end stainless steel appliances and a generous walk-in pantry. The stunning soapstone-inspired quartz countertops harmonize beautifully with a farmhouse apron sink and a butcher block island. With a walk-in pantry, wine/coffee bar, along with features like trash compactor, built-in microwave and pot filler, this kitchen is as practical as it is stunning. Antique enamel light fixtures and reclaimed beams complement a custom hood vent & striking brick backsplash, adding unique character to this extraordinary space.
Here, you'll find the ideal mix of charm and modern living in this beautifully updated home. The primary suite is a tranquil retreat offers private deck overlooking barn and backyard; curbless shower and separate authentic cast-iron clawfoot tub, complemented by four additional bedrooms featuring spacious closets and 2nd bathroom all on one level. The sixth bedroom, along with a 3/4 bath in the basement, allows an inviting opportunity for a roomy mother-in-law suite or a versatile game or flex room – the choice is yours to cultivate a space that meets your unique needs. The office could possibly become a bedroom or dining or formal living room easily converted into main floor bedroom for multi-generational living.
Experience year-round comfort with thoughtful features like radiant in-floor heat under all the hardwood floors and tiled floors with central air conditioning throughout! This home seamlessly blends modern living with its rich historical essence. Embrace the endless possibilities that this remarkable property has to offer!
Closed
$765,000
2612 Northdale Blvd NW, Coon Rapids, MN 55433
6beds
2,989sqft
Single Family Residence
Built in 1870
0.97 Acres Lot
$781,300 Zestimate®
$256/sqft
$3,275 Estimated rent
Home value
$781,300
$711,000 - $852,000
$3,275/mo
Zestimate® history
Owner options
List your home for rent
$3,275/mo
Rent Zestimate®
Find your next renter with Zillow Rental Manager. Plus, with online applications, you can quickly screen prospective tenants – for free.
$3,275/mo
Rent Zestimate®
Refinance and save
$4,796/mo
Est. payment
Refinancing to a lower rate could help reduce your monthly payments and save thousands over the life of the loan.
$4,796/mo
Est. payment
Explore your selling options
Work with a Zillow partner agent
Leverage their expertise and Zillow's premium Showcase listings to get your home seen by more buyers.
Get startedList with your own agent
Get your home in front of millions of buyers by listing it on Zillow.
Learn how to do itSell it yourself
Take full control of how buyers see your home on Zillow by listing For Sale by Owner (FSBO).
List your homeWhat's special
Butcher block islandCustom hood ventSoapstone-inspired quartz countertopsGenerous walk-in pantryFarmhouse apron sinkSpacious closetsReclaimed beams
Zillow last checked:
Listing updated:
Listed by:
Rita L. Howells 763-370-9031,
National Realty Guild
Bought with:
Bryan C McWhite
JPW Realty
Source: NorthstarMLS as distributed by MLS GRID,MLS#: 6701993
Facts & features
Interior
Bedrooms & bathrooms
- Bedrooms: 6
- Bathrooms: 4
- Full bathrooms: 2
- 3/4 bathrooms: 1
- 1/2 bathrooms: 1
Bedroom
- Level: Upper
- Area: 221 Square Feet
- Dimensions: 13 X 17
Bedroom 2
- Level: Upper
- Area: 162.75 Square Feet
- Dimensions: 10.5 X 15.5
Bedroom 3
- Level: Upper
- Area: 99.88 Square Feet
- Dimensions: 8.5 X 11.75
Bedroom 4
- Level: Upper
- Area: 126.75 Square Feet
- Dimensions: 13 X 9.75
Bedroom 5
- Level: Upper
- Area: 159.13 Square Feet
- Dimensions: 9.5 X 16.75
Bedroom 6
- Level: Basement
- Area: 264.48 Square Feet
- Dimensions: 17.75 X 14.9
Primary bathroom
- Level: Upper
- Area: 63 Square Feet
- Dimensions: 9 X 7
Bathroom
- Level: Upper
- Area: 15 Square Feet
- Dimensions: 3 X 5
Bathroom
- Level: Basement
- Area: 24 Square Feet
- Dimensions: 4x 6
Bathroom
- Level: Main
- Area: 66 Square Feet
- Dimensions: 6 X 11
Deck
- Level: Upper
- Area: 142.5 Square Feet
- Dimensions: 9.5 X 15
Deck
- Level: Main
- Area: 163.13 Square Feet
- Dimensions: 7.5 X 21.75
Dining room
- Level: Main
- Area: 156 Square Feet
- Dimensions: 12 X 13
Family room
- Level: Main
- Area: 382.5 Square Feet
- Dimensions: 17 X 22.5
Kitchen
- Level: Main
- Area: 256 Square Feet
- Dimensions: 16x 16
Living room
- Level: Main
- Area: 186 Square Feet
- Dimensions: 15.5 X 12
Mud room
- Level: Main
- Area: 96 Square Feet
- Dimensions: 12 X 8
Office
- Level: Main
- Area: 62 Square Feet
- Dimensions: 7.75 X 8
Other
- Level: Main
- Area: 16.5 Square Feet
- Dimensions: 3 X 5.5
Patio
- Level: Main
- Area: 80 Square Feet
- Dimensions: 8 X 10
Screened porch
- Level: Main
- Area: 264 Square Feet
- Dimensions: 12 x 22
Sitting room
- Level: Main
- Area: 172 Square Feet
- Dimensions: 21.5 X 8
Storage
- Level: Basement
- Area: 259.35 Square Feet
- Dimensions: 19.5 X 13.3
Utility room
- Level: Basement
- Area: 301.6 Square Feet
- Dimensions: 20.80 X 14.5
Walk in closet
- Level: Upper
- Area: 48 Square Feet
- Dimensions: 6 X 8
Walk in closet
- Level: Upper
- Area: 17 Square Feet
- Dimensions: 6.8 X 2.5
Heating
- Boiler, Fireplace(s), Hot Water, In-Floor Heating, Radiant
Cooling
- Central Air
Appliances
- Included: Chandelier, Dishwasher, Disposal, Dryer, ENERGY STAR Qualified Appliances, Exhaust Fan, Gas Water Heater, Microwave, Other, Range, Refrigerator, Stainless Steel Appliance(s), Trash Compactor, Washer, Water Softener Owned
- Laundry: Gas Dryer Hookup, Laundry Closet, Main Level, Other, Washer Hookup
Features
- Basement: Block,Crawl Space,8 ft+ Pour,Egress Window(s),Partially Finished,Storage Space,Tile Shower
- Number of fireplaces: 1
- Fireplace features: Circulating, Family Room, Gas
Interior area
- Total structure area: 2,989
- Total interior livable area: 2,989 sqft
- Finished area above ground: 2,697
- Finished area below ground: 292
Property
Parking
- Total spaces: 21
- Parking features: Detached Garage, Asphalt, Electric, Garage Door Opener, Multiple Garages, Other, RV Access/Parking, Storage, Open
- Garage spaces: 6
- Carport spaces: 15
- Has uncovered spaces: Yes
- Details: Garage Dimensions (65x21), Garage Door Height (7), Garage Door Width (9)
Accessibility
- Accessibility features: No Stairs External, Other
Features
- Levels: Two
- Stories: 2
- Patio & porch: Covered, Deck, Enclosed, Front Porch, Other, Patio, Porch, Rear Porch, Screened
- Pool features: None
- Fencing: Full,Partial,Privacy,Vinyl
Lot
- Size: 0.97 Acres
- Dimensions: 809
- Features: Near Public Transit, Tree Coverage - Medium
Details
- Additional structures: Garage(s), Barn(s), Milk House, Other, Workshop
- Foundation area: 1590
- Parcel number: 163124120005
- Zoning description: Residential-Single Family
Construction
Type & style
- Home type: SingleFamily
- Property subtype: Single Family Residence
Materials
- Block, Brick, Concrete, Frame
- Foundation: Brick/Mortar
- Roof: Architectural Shingle
Condition
- New construction: No
- Year built: 1870
Utilities & green energy
- Electric: Circuit Breakers, 100 Amp Service
- Gas: Natural Gas
- Sewer: City Sewer/Connected, Outhouse
- Water: City Water/Connected
- Utilities for property: Underground Utilities
Community & HOA
Community
- Subdivision: Cardinal Heights 08
HOA
- Has HOA: No
Location
- Region: Coon Rapids
Financial & listing details
- Price per square foot: $256/sqft
- Tax assessed value: $375,000
- Annual tax amount: $3,733
- Date on market: 4/11/2025
- Cumulative days on market: 129 days
- Road surface type: Paved
Price history
| Date | Event | Price |
|---|---|---|
| 7/2/2025 | Sold | $765,000-1.5%$256/sqft |
Source:  NorthstarMLS as distributed by MLS GRID #6701993 Report a problem NorthstarMLS as distributed by MLS GRID #6701993 Report a problem | ||
| 6/19/2025 | Pending sale | $777,000$260/sqft |
Source: NorthstarMLS as distributed by MLS GRID #6701993 Report a problem | ||
| 5/6/2025 | Price change | $777,000-2.3%$260/sqft |
Source: NorthstarMLS as distributed by MLS GRID #6701993 Report a problem | ||
| 4/25/2025 | Price change | $795,000-9.1%$266/sqft |
Source: NorthstarMLS as distributed by MLS GRID #6701993 Report a problem | ||
| 4/11/2025 | Listed for sale | $875,000-10.3%$293/sqft |
Source: NorthstarMLS as distributed by MLS GRID #6701993 Report a problem | ||
| 1/20/2025 | Listing removed | $975,000$326/sqft |
Source: NorthstarMLS as distributed by MLS GRID #6630865 Report a problem | ||
| 11/21/2024 | Listed for sale | $975,000$326/sqft |
Source: NorthstarMLS as distributed by MLS GRID #6630865 Report a problem | ||
Public tax history
| Year | Property taxes | Tax assessment |
|---|---|---|
| 2025 | $3,937 +5.5% | $375,000 +3.4% |
| 2024 | $3,733 +3.6% | $362,700 -0.9% |
| 2023 | $3,604 +5.1% | $365,842 +1.1% |
| 2022 | $3,429 +3.2% | $362,027 +18.9% |
| 2021 | $3,321 +5.9% | $304,366 +12.9% |
| 2019 | $3,136 +3% | $269,500 +5.7% |
| 2018 | $3,045 +0.3% | $255,000 +3.4% |
| 2017 | $3,036 +16.1% | $246,600 +16.8% |
| 2016 | $2,615 -1.7% | $211,100 |
| 2015 | $2,659 +17.6% | $211,100 +31.3% |
| 2014 | $2,261 +6.6% | $160,800 |
| 2013 | $2,122 -3.3% | -- |
| 2012 | $2,194 +2.8% | -- |
| 2011 | $2,134 -22.8% | -- |
| 2010 | $2,765 +10.5% | -- |
| 2008 | $2,503 +15.6% | -- |
| 2007 | $2,165 +9.7% | -- |
| 2006 | $1,974 +13.9% | -- |
| 2005 | $1,734 +6.9% | -- |
| 2004 | $1,622 +2.4% | -- |
| 2003 | $1,584 +30.5% | -- |
| 2002 | $1,214 -7.3% | -- |
| 2001 | $1,310 | -- |
Find assessor info on the county website
Neighborhood: 55433
Nearby homes
- $431,9004 bd3 ba2.5k sqft2635 116th Ln NW, Coon Rapids, MN 55433Off Market
- $375,5004 bd2 ba2.3k sqft2647 116th Ln NW, Coon Rapids, MN 55433Sold
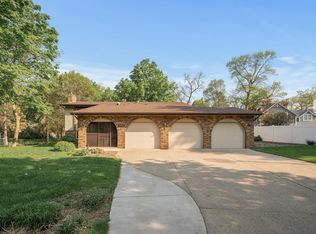
- $409,2004 bd4 ba2.3k sqft2622 Northdale Blvd NW, Coon Rapids, MN 55433Off Market
- $19,604-- bd-- ba-- sqft11670 Zion St NW, Coon rapids, MN 55433Off Market
- $376,5005 bd2 ba1.2k sqft11680 Zion St NW, Coon Rapids, MN 55433Off Market
- $461,1005 bd4 ba2.9k sqft11670 Zion St NW, Coon Rapids, MN 55433Off Market
- $440,2004 bd3 ba2.2k sqft2623 116th Ln NW, Coon Rapids, MN 55433Off Market
- $289,4003 bd2 ba1.7k sqft11650 Zion St NW, Coon Rapids, MN 55433Off Market
Nearby schools
GreatSchools rating
- 4/10Morris Bye Elementary SchoolGrades: K-5Distance: 0.4 mi
- 5/10Coon Rapids Middle SchoolGrades: 6-8Distance: 0.5 mi
- 5/10Coon Rapids Senior High SchoolGrades: 9-12Distance: 0.3 mi
Get a cash offer in 3 minutes
Find out how much your home could sell for in as little as 3 minutes with a no-obligation cash offer.
Estimated market value
$781,300
Get a cash offer in 3 minutes
Find out how much your home could sell for in as little as 3 minutes with a no-obligation cash offer.
Estimated market value
$781,300
- Minnesota
- Anoka County
- Coon Rapids
- 55433
- 2612 Northdale Blvd NW
Nearby cities
Nearby zip codes
Other Coon Rapids Topics
