Skip main navigation
Sold
Street View
  • Price Unknown

    2612 Olive St, Columbia, MO 65202

    3beds
    2,028sqft
    Single Family Residence
    Built in 1957
    0.75 Acres Lot
    $276,600 Zestimate®
    $--/sqft
    $1,805 Estimated rent

    Home value

    $276,600

    $254,000 - $299,000

    $1,805/mo

    Zestimate® history
    Loading
    Loading...

    Owner options

    List your home for rent

    $1,805/mo

    Rent Zestimate®

    Find your next renter with Zillow Rental Manager. Plus, with online applications, you can quickly screen prospective tenants – for free.

    Learn more

    $1,805/mo

    Rent Zestimate®

    Refinance and save

    Refinancing to a lower rate could help reduce your monthly payments and save thousands over the life of the loan.

    See today's rates

    Explore your selling options

    Work with a Zillow partner agent

    Leverage their expertise and Zillow's premium Showcase listings to get your home seen by more buyers.

    Get started

    List with your own agent

    Get your home in front of millions of buyers by listing it on Zillow.

    Learn how to do it

    Sell it yourself

    Take full control of how buyers see your home on Zillow by listing For Sale by Owner (FSBO).

    List your home

    What's special

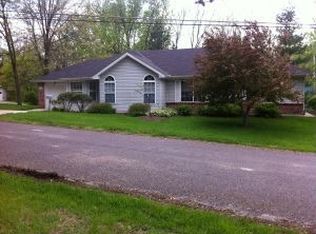
    This Walkout Ranch sits on 2 lots in NE Columbia minutes to everywhere yet hidden from most. It offers 3 bedrooms, 2 full baths, 1 attached garage and another detached garage. Take advantage of the meticulous care, new gourmet kitchen, hardwood floors, above ground pool, lower level in-law setup and so much more! Truly one of kind with so much to offer ready for its next owner.

    Zillow last checked:

    Listing updated:

    Listed by:

    Sean Moore 573-424-7420,

    REMAX Boone Realty 573-442-6121

    Bought with:

    Star Simmons, 2023035798

    Weichert, Realtors - House of Brokers

    Source: CBORMLS,MLS#: 427591MLS Logo

    Facts & features

    Interior

    Bedrooms & bathrooms
    • Bedrooms: 3
    • Bathrooms: 2
    • Full bathrooms: 2
    Full bathroom
    • Level: Main
    Full bathroom
    • Level: Lower
    Heating
    • Radiant, Baseboard, Natural Gas
    Cooling
    • Central Electric
    Appliances
    • Laundry: Washer/Dryer Hookup
    Features
    • High Speed Internet, Tub/Shower, Formal Dining, Laminate Counters, Solid Surface Counters, Wood Cabinets, Kitchen Island, Pantry
    • Flooring: Wood, Carpet, Tile
    • Windows: Some Window Treatments
    • Basement: Walk-Out Access
    • Has fireplace: No
    Interior area
    • Total structure area: 2,028
    • Total interior livable area: 2,028 sqft
    • Finished area below ground: 957

    Property

    Parking
    • Total spaces: 2
    • Parking features: Attached, Detached
    • Attached garage spaces: 2
    Features
    • Patio & porch: Deck, Front Porch
    • Exterior features: Vegetable Garden
    • Fencing: Back Yard,Partial,Privacy,Chain Link,Wood
    Lot
    • Size: 0.75 Acres
    • Dimensions: 210.43 x 340.00
    • Features: Rolling Slope
    Details
    • Additional structures: Lawn/Storage Shed, Workshop
    • Parcel number: 1271900100080001
    • Zoning description: R-1 One- Family Dwelling*

    Construction

    Type & style
    • Home type: SingleFamily
    • Architectural style: Ranch
    • Property subtype: Single Family Residence
    Materials
    • Foundation: Concrete Perimeter
    • Roof: ArchitecturalShingle
    Condition
    • Year built: 1957

    Utilities & green energy

    • Electric: City
    • Gas: Gas-Natural
    • Sewer: City
    • Water: Public
    • Utilities for property: Natural Gas Connected, Trash-City

    Community & neighborhood

    Location
    • Region: Columbia
    • Subdivision: Sapp Subdiv

    Other

    Other facts
    • Road surface type: Paved

    Price history

    DateEventPrice
    7/18/2025Sold--
    Source: CBORMLS #427591 Report a problem
    6/10/2025Pending sale$275,000$136/sqft
    Source: CBORMLS #427591 Report a problem
    6/6/2025Listed for sale$275,000+150%$136/sqft
    Source: CBORMLS #427591 Report a problem
    4/2/2012Listing removed$110,000$54/sqft
    Source: RE/MAX Boone Realty #333331 Report a problem
    12/17/2011Listed for sale$110,000$54/sqft
    Source: RE/MAX Boone Realty #333331 Report a problem
    10/27/2011Listing removed$110,000$54/sqft
    Source: RE/MAX Boone Realty #333331 Report a problem
    10/15/2011Price change$110,000-4.3%$54/sqft
    Source: RE/MAX Boone Realty #333331 Report a problem
    7/22/2011Price change$115,000-4.2%$57/sqft
    Source: RE/MAX Boone Realty #333331 Report a problem
    6/30/2011Price change$120,000-7.7%$59/sqft
    Source: RE/MAX Boone Realty #333331 Report a problem
    5/4/2011Listed for sale$130,000$64/sqft
    Source: Boone Group Ltd dba RE/MAX Boone Realty #333331 Report a problem

    Public tax history

    YearProperty taxesTax assessment
    2025-- $24,206 +14.5%
    2024$1,427 +0.8%$21,147
    2023$1,415 +8.1%$21,147 +8%
    2022$1,309 -0.2%$19,589
    2021$1,312 +5.3%$19,589 +12%
    2020$1,246 0%$17,487
    2019$1,246 +3.3%$17,487 +4%
    2018$1,207 +1.2%$16,815
    2017$1,192 -2.6%$16,815
    2016$1,224 $16,815
    2015$1,224 +8.4%$16,815
    2014$1,129 $16,815
    2013-- $16,815
    2012-- $16,815
    2011-- $16,815
    2010-- $16,815
    2009-- $16,815
    2008-- $16,815
    2007-- --
    2003-- $14,630
    2002-- $14,630
    2001-- $14,630

    Find assessor info on the county website

    Neighborhood: 65202

    Nearby schools

    GreatSchools rating
    Schools provided by the listing agent
    • Elementary: Blue Ridge
    • Middle: Oakland
    • High: Battle

    Source: CBORMLS. This data may not be complete. We recommend contacting the local school district to confirm school assignments for this home.

    Sell for more on Zillow
    Get a Zillow Showcase℠ listing at no additional cost and you could sell for .
    $276,600
    2% more
    +$5,532
    With Zillow Showcase(estimated)
    $282,132