Move-in ready, well-maintained, split bedroom home in the highly-desirable Stonebridge Ranch subdivision. Extensive renovations in 2023 and 2024 including kitchen redesign with gorgeous Brazilian quartzite countertops, Spanish tile backsplash, and soft-close custom cabinetry featuring pot drawers, spice racks, lazy Susans, custom vent-hood and new pantry with pull-out drawers. All new appliances including Frigidaire Gallery gas wall-oven, gas cooktop, microwave and Bosch dishwasher. New LG fridge and full-size washer & dryer convey with acceptable offer. New LVP flooring throughout and new interior paint. Open concept living featuring cozy gas fireplace with new tumbled rock surround and instant-on gas switch. Completely remodeled primary bath with travertine flooring, huge walk-in shower with safety bars, new double vanity, new mirrors, new lighting and new custom glass shower door. Full sprinkler system. New roof 2019. New Wi-Fi compatible HVAC system 2023. New double pane vinyl windows 2024. New hot water heater 2024. Full list of updates available in Transaction Desk. The Stonebridge Ranch community features access to excellent schools, community pools, tennis courts, pickleball courts, walking trails, and newly redesigned beach club opening soon. Close to major retail with HEB, Kroger and large park within walking distance. Seller is licensed real estate agent.
Sold
Price Unknown
2612 Ozark Cv, McKinney, TX 75072
3beds
1,458sqft
Single Family Residence
Built in 2002
5,662 Square Feet Lot
$-- Zestimate®
$--/sqft
$2,191 Estimated rent
Home value
Not available
Estimated sales range
Not available
$2,191/mo
Zestimate® history
Owner options
List your home for rent
$2,191/mo
Rent Zestimate®
Find your next renter with Zillow Rental Manager. Plus, with online applications, you can quickly screen prospective tenants – for free.
$2,191/mo
Rent Zestimate®
Refinance and save
$1,003/mo
Est. payment
Refinancing to a lower rate could help reduce your monthly payments and save thousands over the life of the loan.
$1,003/mo
Est. payment
Explore your selling options
Work with a Zillow partner agent
Leverage their expertise and Zillow's premium Showcase listings to get your home seen by more buyers.
Get startedList with your own agent
Get your home in front of millions of buyers by listing it on Zillow.
Learn how to do itSell it yourself
Take full control of how buyers see your home on Zillow by listing For Sale by Owner (FSBO).
List your homeWhat's special
Zillow last checked:
Listing updated:
Listed by:
Valerie Henisey 214-680-1015,
DHS Realty 972-979-8413
Bought with:
Natalie Schreiber
Monument Realty
Source: NTREIS,MLS#: 20985018
Facts & features
Interior
Bedrooms & bathrooms
- Bedrooms: 3
- Bathrooms: 2
- Full bathrooms: 2
Primary bedroom
- Features: Ceiling Fan(s), En Suite Bathroom, Walk-In Closet(s)
- Level: First
- Dimensions: 20 x 20
Living room
- Features: Ceiling Fan(s), Fireplace
- Level: First
- Dimensions: 20 x 10
Heating
- Central, Natural Gas
Cooling
- Central Air, Ceiling Fan(s), Electric
Appliances
- Included: Convection Oven, Dryer, Dishwasher, Electric Water Heater, Gas Cooktop, Disposal, Gas Oven, Ice Maker, Microwave, Refrigerator, Vented Exhaust Fan, Washer
- Laundry: Washer Hookup, Electric Dryer Hookup, Laundry in Utility Room
Features
- Decorative/Designer Lighting Fixtures, Double Vanity, Eat-in Kitchen, High Speed Internet, Open Floorplan, Pantry, Vaulted Ceiling(s), Walk-In Closet(s), Wired for Sound
- Flooring: Luxury Vinyl Plank, Tile, Travertine
- Windows: Bay Window(s), Window Coverings
- Has basement: No
- Number of fireplaces: 1
- Fireplace features: Glass Doors, Gas Log, Gas Starter
Interior area
- Total interior livable area: 1,458 sqft
Property
Parking
- Total spaces: 2
- Parking features: Door-Single, Driveway, Garage Faces Front, Garage, Garage Door Opener, Lighted
- Attached garage spaces: 2
- Has uncovered spaces: Yes
Accessibility
- Accessibility features: Grip-Accessible Features
Features
- Levels: One
- Stories: 1
- Patio & porch: Deck
- Pool features: None, Community
- Fencing: Back Yard,Fenced,Gate,Wood
Lot
- Size: 5,662 Square Feet
- Features: Interior Lot, Landscaped, Subdivision, Sprinkler System, Few Trees
Details
- Parcel number: R477900B01301
- Other equipment: Irrigation Equipment
Construction
Type & style
- Home type: SingleFamily
- Architectural style: Traditional,Detached
- Property subtype: Single Family Residence
Materials
- Brick
- Foundation: Slab
- Roof: Composition
Condition
- Year built: 2002
Utilities & green energy
- Sewer: Public Sewer
- Water: Public
- Utilities for property: Cable Available, Electricity Connected, Natural Gas Available, Sewer Available, Separate Meters, Underground Utilities, Water Available
Community & HOA
Community
- Features: Boat Facilities, Clubhouse, Dock, Fishing, Lake, Playground, Park, Pickleball, Pool, Trails/Paths, Curbs, Sidewalks
- Subdivision: Fountainview Ph One
HOA
- Has HOA: Yes
- Services included: All Facilities, Association Management, Maintenance Grounds
- HOA fee: $1,003 annually
- HOA name: Grand Manors
- HOA phone: 855-947-2636
Location
- Region: Mckinney
Financial & listing details
- Tax assessed value: $390,169
- Annual tax amount: $7,224
- Date on market: 7/4/2025
- Cumulative days on market: 42 days
- Listing terms: Cash,Conventional,FHA,VA Loan
- Exclusions: Furniture and decor. All bedroom furniture is available for purchase.
- Electric utility on property: Yes
Price history
| Date | Event | Price |
|---|---|---|
| 8/15/2025 | Sold | -- |
Source: NTREIS #20985018 Report a problem | ||
| 7/23/2025 | Pending sale | $450,000$309/sqft |
Source: NTREIS #20985018 Report a problem | ||
| 7/18/2025 | Contingent | $450,000$309/sqft |
Source: NTREIS #20985018 Report a problem | ||
| 7/15/2025 | Price change | $450,000-5.3%$309/sqft |
Source: NTREIS #20985018 Report a problem | ||
| 7/4/2025 | Listed for sale | $475,000+10.7%$326/sqft |
Source: NTREIS #20985018 Report a problem | ||
| 1/12/2024 | Sold | -- |
Source: NTREIS #20486620 Report a problem | ||
| 12/18/2023 | Pending sale | $429,000$294/sqft |
Source: NTREIS #20486620 Report a problem | ||
| 12/14/2023 | Contingent | $429,000$294/sqft |
Source: NTREIS #20486620 Report a problem | ||
| 12/7/2023 | Listed for sale | $429,000+191.8%$294/sqft |
Source: NTREIS #20486620 Report a problem | ||
| 4/27/2012 | Sold | -- |
Source: Agent Provided Report a problem | ||
| 3/5/2012 | Listed for sale | $147,000$101/sqft |
Source: Harden Real Estate Group #11731929 Report a problem | ||
Public tax history
| Year | Property taxes | Tax assessment |
|---|---|---|
| 2025 | $2,503 -58.3% | $390,169 -4.3% |
| 2024 | $6,002 +10.4% | $407,836 +9.4% |
| 2023 | $5,438 +81.8% | $372,633 +38.5% |
| 2022 | $2,991 -1% | $269,023 +10% |
| 2021 | $3,020 +2.2% | $244,566 +7.2% |
| 2020 | $2,955 -0.1% | $228,051 +0.8% |
| 2019 | $2,958 -0.1% | $226,256 +1% |
| 2018 | $2,961 +2% | $223,946 +6.7% |
| 2017 | $2,904 | $209,956 +11.4% |
| 2016 | $2,904 -0.2% | $188,530 +11.6% |
| 2015 | $2,911 | $168,869 +8.1% |
| 2014 | $2,911 | $156,255 +10.2% |
| 2013 | -- | $141,818 +8.8% |
| 2012 | -- | $130,399 -2.1% |
| 2011 | -- | $133,253 -0.7% |
| 2010 | -- | $134,246 +0.6% |
| 2009 | -- | $133,423 -5.2% |
| 2008 | -- | $140,679 +4.7% |
| 2007 | -- | $134,375 +5.5% |
| 2006 | -- | $127,328 -2.1% |
| 2005 | -- | $130,019 +1.4% |
| 2004 | -- | $128,200 -5.4% |
| 2003 | -- | $135,474 +238.7% |
| 2002 | -- | $40,000 |
Find assessor info on the county website
Neighborhood: Stonebridge Ranch
Nearby homes
- $--4 bd2 ba1.9k sqft2616 Ozark Cv, McKinney, TX 75072Sold

- $497,7004 bd4 ba3.1k sqft2608 Ozark Cv, McKinney, TX 75072Off Market

- $587,8004 bd4 ba3.1k sqft2608 Ozark Cv, McKinney, TX 75070Off Market
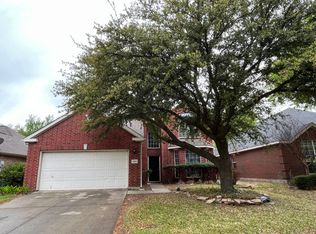
- $397,6003 bd2 ba1.7k sqft2604 Ozark Cv, McKinney, TX 75072Off Market

- $406,7004 bd2 ba2.1k sqft2620 Ozark Cv, McKinney, TX 75072Off Market
- $519,5004 bd3 ba2.5k sqft2613 Swan Dr, McKinney, TX 75072Off Market
- $448,1004 bd2 ba2.5k sqft2613 Swan Dr, McKinney, TX 75070Off Market
- $436,9004 bd2 ba2.1k sqft2617 Swan Dr, McKinney, TX 75072Off Market
Nearby schools
GreatSchools rating
- 9/10Dean And Mildred Bennett Elementary SchoolGrades: K-5Distance: 1 mi
- 9/10Dowell Middle SchoolGrades: 6-8Distance: 2.4 mi
- 7/10Mckinney Boyd High SchoolGrades: 9-12Distance: 3.5 mi
Schools provided by the listing agent
- Elementary: Bennett
- Middle: Dowell
- High: Mckinney Boyd
- District: McKinney ISD
Source: NTREIS. This data may not be complete. We recommend contacting the local school district to confirm school assignments for this home.
- Texas
- Collin County
- McKinney
- 75072
- Stonebridge Ranch
- 2612 Ozark Cv
Nearby cities
Nearby neighborhoods
Nearby zip codes
Other McKinney Topics
