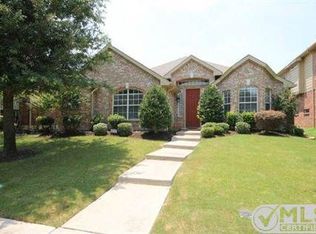
Welcome home to this charming three-bedroom, two-bathroom gem nestled in one of McKinney's most sought-after neighborhoods. This delightful house offers the perfect blend of comfort and convenience, making it an ideal place to call home. Step inside and discover a thoughtfully designed layout that flows effortlessly from room to room. The living spaces are bathed in natural light, creating a warm and inviting atmosphere that instantly puts you at ease. The kitchen stands ready to inspire your inner chef, while the dining area provides the perfect gathering spot for family meals and entertaining guests. The spacious primary bedroom serves as your personal retreat, offering a peaceful sanctuary after long days. Two additional bedrooms provide ample space for family members, a home office, or a guest room. Now, let's talk about the real showstopper — the private pool. Imagine stepping into your backyard and having your very own aquatic oasis waiting for you. Whether you're floating on a lazy Sunday afternoon or hosting legendary poolside barbecues, this backyard paradise delivers endless enjoyment throughout those glorious Texas summers. Walking distance from the middle school, making morning routines remarkably smoother and giving you back those precious extra minutes. The surrounding community offers a wonderful blend of suburban tranquility with easy access to shopping, dining, and entertainment options throughout McKinney. Don't let this opportunity slip through your fingers!
Sold
Price Unknown
2612 Palo Duro Canyon Dr, McKinney, TX 75072
3beds
1,638sqft
Single Family Residence
Built in 2000
5,662 Square Feet Lot
$-- Zestimate®
$--/sqft
$2,679 Estimated rent
Home value
Not available
Estimated sales range
Not available
$2,679/mo
Zestimate® history
Owner options
List your home for rent
$2,679/mo
Rent Zestimate®
Find your next renter with Zillow Rental Manager. Plus, with online applications, you can quickly screen prospective tenants – for free.
$2,679/mo
Rent Zestimate®
Refinance and save
$730/mo
Est. payment
Refinancing to a lower rate could help reduce your monthly payments and save thousands over the life of the loan.
$730/mo
Est. payment
Explore your selling options
Work with a Zillow partner agent
Leverage their expertise and Zillow's premium Showcase listings to get your home seen by more buyers.
Get startedList with your own agent
Get your home in front of millions of buyers by listing it on Zillow.
Learn how to do itSell it yourself
Take full control of how buyers see your home on Zillow by listing For Sale by Owner (FSBO).
List your homeWhat's special
Private poolCharming three-bedroom two-bathroom gemThoughtfully designed layoutWarm and inviting atmosphere
Zillow last checked:
Listing updated:
Listed by:
Chase Bray 0679083 214-448-8961,
Bray Real Estate Group- Dallas 972-374-9994
Bought with:
Nicole Cannaday, 0742408
Compass RE Texas, LLC
Source: NTREIS,MLS#: 21253588
Facts & features
Interior
Bedrooms & bathrooms
- Bedrooms: 3
- Bathrooms: 2
- Full bathrooms: 2
Primary bedroom
- Features: Ceiling Fan(s), Dual Sinks, En Suite Bathroom, Separate Shower
- Level: First
- Dimensions: 0 x 0
Bedroom
- Features: Ceiling Fan(s)
- Level: First
- Dimensions: 0 x 0
Bedroom
- Features: Ceiling Fan(s)
- Level: First
- Dimensions: 0 x 0
Primary bathroom
- Features: Dual Sinks, En Suite Bathroom, Separate Shower
- Level: First
- Dimensions: 0 x 0
Breakfast room nook
- Level: First
- Dimensions: 0 x 0
Dining room
- Level: First
- Dimensions: 0 x 0
Other
- Level: First
- Dimensions: 0 x 0
Kitchen
- Features: Breakfast Bar, Kitchen Island, Pantry
- Level: First
- Dimensions: 0 x 0
Living room
- Features: Ceiling Fan(s)
- Level: First
- Dimensions: 0 x 0
Heating
- Central, Electric
Cooling
- Central Air, Ceiling Fan(s), Electric
Appliances
- Included: Convection Oven, Dishwasher, Electric Oven, Disposal, Gas Range
- Laundry: Laundry in Utility Room
Features
- Eat-in Kitchen, High Speed Internet, Kitchen Island, Open Floorplan, Cable TV
- Flooring: Carpet, Ceramic Tile, Slate, Wood
- Has basement: No
- Has fireplace: No
Interior area
- Total interior livable area: 1,638 sqft
Property
Parking
- Total spaces: 2
- Parking features: Driveway, Garage, Garage Faces Rear
- Attached garage spaces: 2
Features
- Levels: One
- Stories: 1
- Patio & porch: Covered
- Pool features: Fenced, In Ground, Pool
Lot
- Size: 5,662 Square Feet
Details
- Parcel number: R414300C00501
Construction
Type & style
- Home type: SingleFamily
- Architectural style: Detached
- Property subtype: Single Family Residence
Materials
- Brick
- Foundation: Slab
- Roof: Composition
Condition
- Year built: 2000
Utilities & green energy
- Sewer: Public Sewer
- Water: Public
- Utilities for property: Sewer Available, Water Available, Cable Available
Community & HOA
Community
- Subdivision: Stone Canyon #1
HOA
- Has HOA: Yes
- Services included: All Facilities
- HOA fee: $730 annually
- HOA name: Stone Bridge Ranch Hoa
- HOA phone: 972-529-1162
Location
- Region: Mckinney
Financial & listing details
- Tax assessed value: $253,890
- Annual tax amount: $5,611
- Date on market: 4/30/2026
- Cumulative days on market: 4 days
- Listing terms: Cash,Conventional,FHA
Price history
| Date | Event | Price |
|---|---|---|
| 6/12/2026 | Sold | -- |
Source: NTREIS #21253588 Report a problem | ||
| 5/12/2026 | Pending sale | $375,000$229/sqft |
Source: NTREIS #21253588 Report a problem | ||
| 5/5/2026 | Contingent | $375,000$229/sqft |
Source: NTREIS #21253588 Report a problem | ||
| 4/30/2026 | Listed for sale | $375,000+42.9%$229/sqft |
Source: NTREIS #21253588 Report a problem | ||
| 9/22/2017 | Listing removed | $262,500$160/sqft |
Source: Ebby Halliday, REALTORS #13665444 Report a problem | ||
| 8/28/2017 | Pending sale | $262,500$160/sqft |
Source: Ebby Halliday, REALTORS #13665444 Report a problem | ||
| 8/19/2017 | Price change | $262,500-2.8%$160/sqft |
Source: Ebby Halliday, REALTORS #13665444 Report a problem | ||
| 8/4/2017 | Listed for sale | $270,000+58.9%$165/sqft |
Source: Ebby Halliday, REALTORS #13665444 Report a problem | ||
| 5/8/2010 | Sold | -- |
Source: Agent Provided Report a problem | ||
| 3/13/2010 | Listed for sale | $169,900$104/sqft |
Source: Keller Williams Realty-Plano #11359361 Report a problem | ||
Public tax history
| Year | Property taxes | Tax assessment |
|---|---|---|
| 2018 | $5,611 +15.1% | $253,890 +3.2% |
| 2017 | $4,876 | $246,070 +15.2% |
| 2016 | $4,876 +13.6% | $213,618 +6.6% |
| 2015 | $4,291 | $200,299 +12.8% |
| 2014 | $4,291 | $177,536 +5.5% |
| 2013 | -- | $168,232 +6.4% |
| 2012 | -- | $158,138 +0.1% |
| 2011 | -- | $157,903 -5.6% |
| 2010 | -- | $167,226 +0.8% |
| 2009 | -- | $165,940 -0.7% |
| 2008 | -- | $167,032 +11.3% |
| 2007 | -- | $150,050 +4.6% |
| 2006 | -- | $143,409 +4.1% |
| 2005 | -- | $137,776 +0.7% |
| 2004 | -- | $136,846 -6.1% |
| 2003 | -- | $145,663 +0.6% |
| 2002 | -- | $144,805 +4.3% |
| 2001 | -- | $138,872 |
Find assessor info on the county website
Neighborhood: Stonebridge Ranch
Nearby homes
- $430,0003 bd2 ba2k sqft2608 Palo Duro Canyon Dr, McKinney, TX 75072Off Market
- $450,5004 bd2 ba2.5k sqft2616 Palo Duro Canyon Dr, McKinney, TX 75072Off Market
- $463,5004 bd2 ba2.6k sqft2604 Palo Duro Canyon Dr, McKinney, TX 75070Off Market

- $415,7004 bd2 ba2.1k sqft2620 Palo Duro Canyon Dr, McKinney, TX 75070Off Market
- $--3 bd3 ba2.3k sqft2609 Grand Canyon Ct, McKinney, TX 75072Sold
- $--3 bd2 ba1.6k sqft2613 Grand Canyon Ct, McKinney, TX 75072Sold
- $424,2003 bd2 ba2k sqft2600 Palo Duro Canyon Dr, McKinney, TX 75072Off Market
- $366,3003 bd2 ba1.6k sqft2700 Palo Duro Canyon Dr, McKinney, TX 75072Off Market
Nearby schools
GreatSchools rating
- 10/10Earl & Lottie Wolford Elementary SchoolGrades: K-5Distance: 0.1 mi
- 7/10Leonard Evans Jr Middle SchoolGrades: 6-8Distance: 0.1 mi
- 7/10McKinney Boyd High SchoolGrades: 9-12Distance: 2.6 mi
Schools provided by the listing agent
- Elementary: Wolford
- Middle: Evans
- High: Mckinney Boyd
- District: McKinney ISD
Source: NTREIS. This data may not be complete. We recommend contacting the local school district to confirm school assignments for this home.
- Texas
- Collin County
- McKinney
- 75072
- Stonebridge Ranch
- 2612 Palo Duro Canyon Dr
