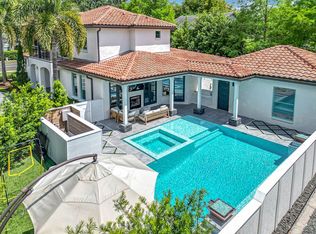
Welcome to an extraordinary custom-built pool home that beautifully harmonizes contemporary elegance with traditional charm. This stunning residence is a true masterpiece, showcasing top-tier details and finishes that elevate it to a league of its own. Upon entering, you are greeted by exquisite new white oak wood flooring that flows gracefully throughout the home. The grand foyer opens into a living room, highlighting a breathtaking two-story ceiling that reaches 20 feet. The dining area is equally impressive, featuring elegant built-ins and under-counter wine and beverage refrigerators, perfect for hosting dinner parties and celebrations. At the heart of this home lies a stunning new chef-inspired kitchen designed for culinary enthusiasts and family gatherings alike. Equipped with a state-of-the-art Monogram appliance package, this kitchen boasts a commercial-grade gas range with six burners and dual dishwashers for optimal efficiency. A built-in microwave conveniently situated in the island, along with custom cabinetry and luxurious thick porcelain countertops, elevates the space further. The expansive center island invites creativity and connection, making it the ideal backdrop for memorable meals. Adjacent to the kitchen, the open family room features a cozy corner gas fireplace and three sets of French doors that seamlessly connect the indoor space to the covered and screened lanai, where you can unwind and enjoy serene views of the sparkling saltwater pool. Step outside to discover your private oasis, perfect for entertaining. The outdoor living area includes a fully equipped summer kitchen featuring a Wolf grill, concrete counters, a sink, and an under-counter fridge. A charming outdoor pool bath with a shower adds convenience. Back inside, connecting the kitchen to the spacious two-car garage with 14-foot ceilings, you'll find a well-appointed mudroom complete with laundry facilities, newly added storage cabinetry, a walk-in pantry, and a double wash basin, ensuring both functionality and organization. Ascend the wide, oversized staircase to the second level, where you'll discover two generously sized secondary bedrooms complemented by a newly updated hall bath. The sprawling primary suite is a true retreat, featuring two large walk-in closets and a luxurious spa bath equipped with a cast iron clawfoot tub, a bidet, and a seamless glass shower. This suite also includes a serene and secluded nook, perfect for creating a peaceful office space or nursery. The suite also boasts easy access to a screened balcony. Additionally, the home features a private first-floor guest suite with an ensuite bath, perfect for hosting friends or family. Every inch of this residence reflects exceptional craftsmanship, from the tasteful custom cabinetry to the elegant wood trim. The atmosphere exudes grandeur and comfort, enhanced by 11-foot ceilings and oversized baseboards. Nestled in a tranquil corner of the backyard, the air-conditioned shed serves as the perfect sanctuary for a gym or yoga studio, offering a peaceful bonus space that everyone will adore. The backyard showcases low-maintenance turf along with energy-efficient, drought-tolerant landscaping that beautifully enhances the home's overall appeal. Enjoy a stunning outdoor space that requires minimal upkeep while remaining environmentally friendly! Conveniently located just minutes away from the vibrant shops and restaurants and within the highly sought-after Winter Park school district.
Sold for $1,895,000
Zillow last checked:
Listing updated:
Bought with:
Eileen Diamond, 3489436
KELLER WILLIAMS REALTY OF VERO
Source: Stellar MLS,MLS#: O6263563 Originating MLS: Orlando Regional
Originating MLS: Orlando Regional
Price history
| Date | Event | Price |
|---|---|---|
| 1/22/2025 | Sold | $1,895,000$577/sqft |
Source:  Stellar MLS #O6263563 Report a problem Stellar MLS #O6263563 Report a problem | ||
| 12/22/2024 | Pending sale | $1,895,000$577/sqft |
Source: Stellar MLS #O6263563 Report a problem | ||
| 12/11/2024 | Listed for sale | $1,895,000+100.5%$577/sqft |
Source: Stellar MLS #O6263563 Report a problem | ||
| 7/10/2017 | Sold | $945,000-5%$288/sqft |
Source: Public Record Report a problem | ||
| 3/26/2017 | Listed for sale | $995,000+22.7%$303/sqft |
Source: JW GASTON LLC #O5488332 Report a problem | ||
| 8/15/2014 | Sold | $811,000+305.5%$247/sqft |
Source: Stellar MLS #O5095530 Report a problem | ||
| 7/22/2013 | Sold | $200,000-75.6%$61/sqft |
Source: Public Record Report a problem | ||
| 6/4/2013 | Price change | $819,000-3.6%$250/sqft |
Source: Kelly Price & Company #O5095530 Report a problem | ||
| 4/13/2012 | Listed for sale | $850,000-10.3%$259/sqft |
Source: Kelly Price & Company #O5095530 Report a problem | ||
| 9/7/2010 | Listing removed | $948,000$289/sqft |
Source: The Real Estate Collection LLC #O4960561 Report a problem | ||
| 3/25/2010 | Listed for sale | $948,000-24.2%$289/sqft |
Source: The Real Estate Collection LLC #O4960561 Report a problem | ||
| 1/29/2009 | Listing removed | $1,250,000$381/sqft |
Source: VLS Homes Report a problem | ||
| 11/22/2008 | Listed for sale | $1,250,000$381/sqft |
Source: VLS Homes Report a problem | ||
Nearby homes
- $2,140,4005 bd5 ba3.9k sqft2610 Parkland Dr, Winter Park, FL 32789Off Market

- $1,817,2004 bd3 ba3.3k sqft2614 Parkland Dr, Winter Park, FL 32789Off Market
- $1,893,00010,072 sqft2614 Parkland Dr LOT 1, Winter Park, FL 32789Lot/Land

- $1,649,0005 bd4 ba3.3k sqft2501 Winter Park Rd, Winter Park, FL 32789For Sale

Get a cash offer in 3 minutes
Find out how much your home could sell for in as little as 3 minutes with a no-obligation cash offer.
Estimated market value
$1,873,500
