Welcome to 2612 Peachtree Ln in McKinney, a home that lives larger than its square footage thanks to a smart layout and flexible living spaces.
This 4 bedroom, 2.5 bathroom home offers over 2,200 square feet with a floor plan designed for both everyday living and entertaining. The primary suite is conveniently located on the main floor, creating a comfortable retreat separated from the rest of the home.
The kitchen is the heart of the home and features an oversized pantry that provides incredible storage, something rarely found in homes of this size. A cozy dining nook sits just off the kitchen for casual meals, while the formal dining room provides additional space for hosting holidays, dinner parties, or family gatherings.
Upstairs you will find a spacious loft that works perfectly as a second living area, game room, office, or play space. This flexible bonus area allows the home to adapt to your needs over time.
With multiple living and dining spaces, generous storage, and a layout that maximizes every square foot, this home offers both comfort and functionality in a desirable McKinney location.
Seller paid two year home warranty in place.
Sold
Price Unknown
2612 Peachtree Ln, McKinney, TX 75072
4beds
2,285sqft
Single Family Residence
Built in 1995
9,147 Square Feet Lot
$-- Zestimate®
$--/sqft
$2,838 Estimated rent
Home value
Not available
Estimated sales range
Not available
$2,838/mo
Zestimate® history
Owner options
List your home for rent
$2,838/mo
Rent Zestimate®
Find your next renter with Zillow Rental Manager. Plus, with online applications, you can quickly screen prospective tenants – for free.
$2,838/mo
Rent Zestimate®
Refinance and save
Refinancing to a lower rate could help reduce your monthly payments and save thousands over the life of the loan.
Explore your selling options
Work with a Zillow partner agent
Leverage their expertise and Zillow's premium Showcase listings to get your home seen by more buyers.
Get startedList with your own agent
Get your home in front of millions of buyers by listing it on Zillow.
Learn how to do itSell it yourself
Take full control of how buyers see your home on Zillow by listing For Sale by Owner (FSBO).
List your homeWhat's special
Generous storage
Zillow last checked:
Listing updated:
Listed by:
Stephanie Wells 0823797 855-450-0442,
Real Broker, LLC 855-450-0442,
Cristen Quinones 0790643 469-556-8184,
Real
Bought with:
Levi Lascsak
eXp Realty LLC
Travis Plumb, 0749611
eXp Realty LLC
Source: NTREIS,MLS#: 21146890
Facts & features
Interior
Bedrooms & bathrooms
- Bedrooms: 4
- Bathrooms: 3
- Full bathrooms: 2
- 1/2 bathrooms: 1
Primary bedroom
- Level: First
- Dimensions: 15 x 12
Bedroom
- Level: Second
- Dimensions: 11 x 10
Bedroom
- Level: Second
- Dimensions: 11 x 10
Bedroom
- Level: Second
- Dimensions: 11 x 10
Breakfast room nook
- Level: First
- Dimensions: 11 x 10
Dining room
- Level: First
- Dimensions: 12 x 10
Kitchen
- Level: First
- Dimensions: 17 x 10
Living room
- Level: First
- Dimensions: 16 x 16
Media room
- Level: Second
- Dimensions: 17 x 16
Heating
- Central
Appliances
- Included: Dishwasher, Gas Cooktop, Disposal, Gas Oven, Microwave
- Laundry: Laundry in Utility Room
Features
- High Speed Internet, Loft, Pantry, Cable TV, Walk-In Closet(s)
- Flooring: Carpet, Luxury Vinyl Plank
- Has basement: No
- Number of fireplaces: 1
- Fireplace features: Gas, Gas Log, Gas Starter, Masonry
Interior area
- Total interior livable area: 2,285 sqft
Property
Parking
- Total spaces: 2
- Parking features: Door-Multi, Garage Faces Front, Garage
- Attached garage spaces: 2
Accessibility
- Accessibility features: Accessible Kitchen, Accessible Entrance
Features
- Levels: Two
- Stories: 2
- Patio & porch: Covered
- Pool features: None
- Fencing: Back Yard,Wood
Lot
- Size: 9,147 Square Feet
Details
- Additional structures: Kennel/Dog Run, Shed(s), Workshop
- Parcel number: R176800301501
Construction
Type & style
- Home type: SingleFamily
- Architectural style: Traditional,Detached
- Property subtype: Single Family Residence
Materials
- Brick
- Foundation: Slab
- Roof: Composition
Condition
- Year built: 1995
Utilities & green energy
- Sewer: Public Sewer
- Water: Public
- Utilities for property: Sewer Available, Water Available, Cable Available
Community & HOA
Community
- Subdivision: High Meadows
HOA
- Has HOA: No
Location
- Region: Mckinney
Financial & listing details
- Tax assessed value: $418,351
- Annual tax amount: $7,309
- Date on market: 3/11/2026
- Cumulative days on market: 20 days
- Listing terms: Cash,Conventional,VA Loan
Price history
| Date | Event | Price |
|---|---|---|
| 4/27/2026 | Sold | -- |
Source: NTREIS #21146890 Report a problem | ||
| 4/16/2026 | Pending sale | $480,000$210/sqft |
Source: NTREIS #21146890 Report a problem | ||
| 4/1/2026 | Contingent | $480,000$210/sqft |
Source: NTREIS #21146890 Report a problem | ||
| 3/26/2026 | Price change | $480,000-1%$210/sqft |
Source: NTREIS #21146890 Report a problem | ||
| 3/11/2026 | Listed for sale | $485,000$212/sqft |
Source: NTREIS #21146890 Report a problem | ||
Public tax history
| Year | Property taxes | Tax assessment |
|---|---|---|
| 2025 | $7,309 -4% | $418,351 -2.7% |
| 2024 | $7,612 +0.1% | $429,763 +0.9% |
| 2023 | $7,602 +3.1% | $425,732 +15.7% |
| 2022 | $7,376 +26.7% | $368,061 +34.3% |
| 2021 | $5,821 -7% | $274,103 -2.1% |
| 2020 | $6,260 -2% | $279,842 -1% |
| 2019 | $6,388 +5% | $282,622 +10.5% |
| 2018 | $6,082 +32.9% | $255,849 +2% |
| 2017 | $4,576 | $250,901 +13.7% |
| 2016 | $4,576 +14.1% | $220,710 +17% |
| 2015 | $4,011 | $188,618 +13.2% |
| 2014 | $4,011 | $166,590 +6.4% |
| 2013 | -- | $156,500 +5.6% |
| 2012 | -- | $148,207 -8.7% |
| 2011 | -- | $162,260 |
| 2010 | -- | $162,260 +2.8% |
| 2009 | -- | $157,857 -3% |
| 2008 | -- | $162,785 +5.4% |
| 2007 | -- | $154,408 +2.2% |
| 2006 | -- | $151,043 -0.8% |
| 2005 | -- | $152,225 -2.3% |
| 2003 | -- | $155,831 +1.5% |
| 2002 | -- | $153,565 +5.3% |
| 2001 | -- | $145,843 +8% |
| 2000 | -- | $134,999 |
Find assessor info on the county website
Neighborhood: 75072
Nearby homes
- $402,8004 bd2 ba1.8k sqft2610 Peachtree Ln, McKinney, TX 75072Off Market
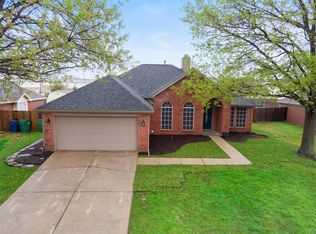
- $461,1003 bd2 ba2.3k sqft2616 Peachtree Ln, McKinney, TX 75072Off Market
- $357,3003 bd2 ba1.6k sqft2702 Burning Tree, McKinney, TX 75072Off Market
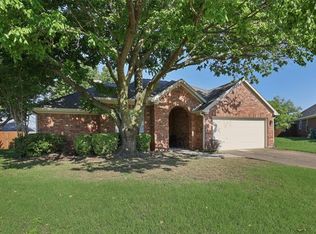
- $385,0004 bd2 ba2.1k sqft2608 Peachtree Ln, McKinney, TX 75072Off Market
- $427,9003 bd2 ba1.8k sqft2701 Burning Tree, McKinney, TX 75072Off Market
- $356,753-- bd-- ba-- sqft2719 Virginia Pkwy, Mckinney, TX 75071Off Market
- $350,5003 bd2 ba1.7k sqft2704 Burning Tree, McKinney, TX 75072Off Market
- $352,2003 bd2 ba1.6k sqft301 Faircloud Ln, McKinney, TX 75070Off Market
Nearby schools
GreatSchools rating
- 7/10Slaughter Elementary SchoolGrades: K-5Distance: 0.4 mi
- 9/10Dr Jack Cockrill Middle SchoolGrades: 6-8Distance: 1.2 mi
- 7/10McKinney High SchoolGrades: 9-12Distance: 1.3 mi
Schools provided by the listing agent
- Elementary: Slaughter
- Middle: Dr Jack Cockrill
- High: Mckinney
- District: McKinney ISD
Source: NTREIS. This data may not be complete. We recommend contacting the local school district to confirm school assignments for this home.
- Texas
- Collin County
- McKinney
- 75072
- 2612 Peachtree Ln
