Skip main navigation
Sold for $262,000
  • $262,000

    2612 Pearwood Rd, Parkville, MD 21234

    3beds
    1,280sqft
    Townhouse
    Built in 1983
    2,000 Square Feet Lot
    $266,500 Zestimate®
    $205/sqft
    $2,104 Estimated rent

    Home value

    $266,500

    $243,000 - $293,000

    $2,104/mo

    Zestimate® history
    Loading
    Loading...

    Owner options

    List your home for rent

    $2,104/mo

    Rent Zestimate®

    Find your next renter with Zillow Rental Manager. Plus, with online applications, you can quickly screen prospective tenants – for free.

    Learn more

    $2,104/mo

    Rent Zestimate®

    Refinance and save

    $1,616/mo

    Est. payment

    Refinancing to a lower rate could help reduce your monthly payments and save thousands over the life of the loan.

    See today's rates

    $1,616/mo

    Est. payment

    Explore your selling options

    Work with a Zillow partner agent

    Leverage their expertise and Zillow's premium Showcase listings to get your home seen by more buyers.

    Get started

    List with your own agent

    Get your home in front of millions of buyers by listing it on Zillow.

    Learn how to do it

    Sell it yourself

    Take full control of how buyers see your home on Zillow by listing For Sale by Owner (FSBO).

    List your home

    What's special

    Private fenced-in backyardOpen feelNatural lightGenerous pantryAmple cabinetryWell-sized bedroomsEat-in kitchen
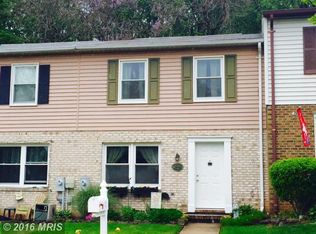
    Welcome to this beautifully maintained 3-bedroom, 1.5-bath townhome in Parkville’s Chippendale neighborhood. Offering nearly 1,300 square feet of comfortable living space, this home is filled with natural light and a welcoming, open feel. The main level features a spacious living room, a convenient half bath, and an eat-in kitchen with ample cabinetry, a generous pantry, and an adjacent laundry room. Large windows brighten the space, and the layout is perfect for both everyday living and entertaining. Step outside to your private, fenced-in backyard—an ideal retreat that backs to a serene, tree-lined, park-like setting. Whether you're relaxing, entertaining guests, or giving your pets room to roam, this outdoor space has it all. Upstairs, you’ll find three well-sized bedrooms, an updated full bath, and easy attic access via pull-down stairs for additional storage. Enjoy the convenience of plentiful parking, no HOA fees, and a location close to shopping, dining, parks, schools, and major commuter routes. This home offers comfort, convenience, and charm—all in one great package! Hot Water Heater - 2022, Fence 2021, Roof-2016, $2,000 carpet allowance if requested.

    Zillow last checked:

    Listing updated:

    Listed by:

    Kimber Wallace 410-979-6011,

    Cummings & Co. Realtors

    Bought with:

    Pasquale Carannante, 636060

    RE/Max Experience

    Source: Bright MLS,MLS#: MDBC2131974MLS Logo

    Facts & features

    Interior

    Bedrooms & bathrooms
    • Bedrooms: 3
    • Bathrooms: 2
    • Full bathrooms: 1
    • 1/2 bathrooms: 1
    • Main level bathrooms: 1
    Bedroom 1
    • Level: Upper
    Bedroom 2
    • Level: Upper
    Bedroom 3
    • Level: Upper
    Other
    • Level: Upper
    Half bath
    • Level: Main
    Kitchen
    • Level: Main
    Living room
    • Level: Main
    Heating
    • Forced Air, Heat Pump, Electric
    Cooling
    • Ceiling Fan(s), Central Air, Electric
    Appliances
    • Included: Dishwasher, Water Heater, Washer, Cooktop, Refrigerator, Oven/Range - Electric, Electric Water Heater
    • Laundry: Dryer In Unit, Has Laundry, Main Level, Washer In Unit
    Features
    • Attic, Bathroom - Tub Shower, Ceiling Fan(s), Combination Kitchen/Dining, Floor Plan - Traditional, Eat-in Kitchen, Pantry, Dry Wall
    • Flooring: Carpet, Ceramic Tile, Luxury Vinyl
    • Doors: Storm Door(s), Sliding Glass
    • Has basement: No
    • Has fireplace: No
    Interior area
    • Total structure area: 1,280
    • Total interior livable area: 1,280 sqft
    • Finished area above ground: 1,280
    • Finished area below ground: 0

    Property

    Parking
    • Parking features: Parking Lot
    Accessibility
    • Accessibility features: None
    Features
    • Levels: Two
    • Stories: 2
    • Patio & porch: Patio
    • Exterior features: Sidewalks, Street Lights
    • Pool features: None
    • Fencing: Full,Wood
    • Has view: Yes
    • View description: Trees/Woods
    Lot
    • Size: 2,000 sqft
    • Features: Backs to Trees, No Thru Street
    Details
    • Additional structures: Above Grade, Below Grade
    • Parcel number: 04091800001891
    • Zoning: R
    • Special conditions: Standard

    Construction

    Type & style
    • Home type: Townhouse
    • Architectural style: Traditional
    • Property subtype: Townhouse
    Materials
    • Aluminum Siding, Brick
    • Foundation: Slab
    • Roof: Architectural Shingle
    Condition
    • New construction: No
    • Year built: 1983

    Utilities & green energy

    • Sewer: Public Sewer
    • Water: Public
    • Utilities for property: Electricity Available

    Community & neighborhood

    Location
    • Region: Parkville
    • Subdivision: Chippendale

    Other

    Other facts
    • Listing agreement: Exclusive Right To Sell
    • Listing terms: Cash,Conventional,FHA,VA Loan
    • Ownership: Fee Simple

    Price history

    DateEventPrice
    8/12/2025Sold$262,000-2.6%$205/sqft
    Source: Bright MLS #MDBC2131974 Report a problem
    7/21/2025Pending sale$269,000$210/sqft
    Source: Bright MLS #MDBC2131974 Report a problem
    7/18/2025Listed for sale$269,000+34.5%$210/sqft
    Source: Bright MLS #MDBC2131974 Report a problem
    4/29/2021Sold$200,000-7%$156/sqft
    Source: Public Record Report a problem
    10/25/2008Listing removed$215,000$168/sqft
    Source: Long and Foster Real Estate #BC6864082 Report a problem
    9/13/2008Listed for sale$215,000+74.1%$168/sqft
    Source: Long and Foster Real Estate #BC6864082 Report a problem
    5/25/2004Sold$123,500+33.5%$96/sqft
    Source: Public Record Report a problem
    11/18/1999Sold$92,500+5.1%$72/sqft
    Source: Public Record Report a problem
    10/4/1995Sold$88,000$69/sqft
    Source: Public Record Report a problem

    Public tax history

    YearProperty taxesTax assessment
    2025$2,752 +23.4%$195,800 +6.4%
    2024$2,230 +6.9%$184,000 +6.9%
    2023$2,087 +7.4%$172,200 +7.4%
    2022$1,944 +1.9%$160,400 +1.9%
    2021$1,908 +1.9%$157,433 +1.9%
    2020$1,872 +2%$154,467 +2%
    2019$1,836 +2%$151,500 +2%
    2018$1,799 +2.1%$148,467 +2.1%
    2017$1,763 -8.4%$145,433 +2.1%
    2016$1,924 $142,400
    2015$1,924 $142,400
    2014$1,924 $142,400 -11.4%
    2013-- $160,800
    2012-- $160,800
    2011-- $160,800 -0.9%
    2010-- $162,260 +8.7%
    2009-- $149,212 +9.6%
    2008-- $136,166 +10.6%
    2007-- $123,120 +10%
    2006-- $111,930 +11.1%
    2005-- $100,740 +12.5%
    2004-- $89,550 +1.5%
    2003-- $88,216 +1.5%
    2002-- $86,883 +1.6%
    2001-- $85,550

    Find assessor info on the county website

    Neighborhood: 21234

    Nearby schools

    GreatSchools rating
    Schools provided by the listing agent
    • Elementary: Pine Grove
    • Middle: Pine Grove
    • High: Loch Raven
    • District: Baltimore County Public Schools

    Source: Bright MLS. This data may not be complete. We recommend contacting the local school district to confirm school assignments for this home.

    Get a cash offer in 3 minutes
    Find out how much your home could sell for in as little as 3 minutes with a no-obligation cash offer.
    Estimated market value
    $266,500
    Get a cash offer in 3 minutes
    Find out how much your home could sell for in as little as 3 minutes with a no-obligation cash offer.
    Estimated market value
    $266,500