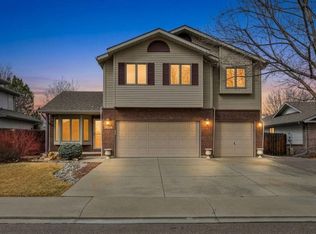
1% lender incentive for a rate buy down, closing costs or more, when switching to our preferred lender! Set on an expansive lot near the serene shores of McIntosh Lake, walk into this home with beautiful wood floors, plenty of natural light and see how this five-bedroom, four-bath residence in coveted Westlake Village/Westlake Manor offers refined living with thoughtful upgrades throughout. Meticulously maintained by the original owner, the home showcases over $200,000 in updates which include a beautifully remodeled chef's kitchen, a spa-inspired primary bath retreat, a finished lower level with wet bar, and a newly added gas fireplace that anchors the living room with warmth and style. The laundry room is conveniently located upstairs near the four spacious bedrooms which is a luxury in itself. The outdoor setting is equally impressive, designed as a private backyard oasis featuring a gas fire feature, tranquil fountain, generous patio and seating areas, and a large storage shed, ideal for effortless entertaining or peaceful evenings at home. Four spacious bedrooms upstairs and a private fifth bedroom in the basement provide flexible living options, including multi-generational living or guest accommodations. Notable enhancements include pull-out kitchen drawers for seamless functionality, a finished garage with custom cabinetry and shelving, dual furnaces for efficient climate control, and upgraded window coverings throughout. Just a few houses south is a neighborhood park and a path leading to Dawson Park and McIntosh Lake, along with close proximity to top-rated schools, scenic trails and bike paths, with convenient access to Highways 66 and 36, this home blends elevated comfort with an exceptional Longmont lifestyle and an easy commute to Boulder. A 3D tour is coming soon on homes .com
Sold for $775,000
$775,000
2612 Pheasant Dr, Longmont, CO 80503
5beds
3,227sqft
Single Family Residence
Built in 1996
9,293 Square Feet Lot
$768,700 Zestimate®
$240/sqft
$4,264 Estimated rent
Home value
$768,700
$715,000 - $823,000
$4,264/mo
Zestimate® history
Owner options
List your home for rent
$4,264/mo
Rent Zestimate®
Find your next renter with Zillow Rental Manager. Plus, with online applications, you can quickly screen prospective tenants – for free.
$4,264/mo
Rent Zestimate®
Refinance and save
$4,419/mo
Est. payment
Refinancing to a lower rate could help reduce your monthly payments and save thousands over the life of the loan.
$4,419/mo
Est. payment
Explore your selling options
Work with a Zillow partner agent
Leverage their expertise and Zillow's premium Showcase listings to get your home seen by more buyers.
Get startedList with your own agent
Get your home in front of millions of buyers by listing it on Zillow.
Learn how to do itSell it yourself
Take full control of how buyers see your home on Zillow by listing For Sale by Owner (FSBO).
List your homeWhat's special
Zillow last checked:
Listing updated:
Listed by:
Jennifer Hart 720-935-1137,
1st Realty Associates Inc
Bought with:
Non-IRES Agent
Non-IRES
Source: IRES as distributed by MLS GRID,MLS#: 1052211
Facts & features
Interior
Bedrooms & bathrooms
- Bedrooms: 5
- Bathrooms: 4
- Full bathrooms: 2
- 3/4 bathrooms: 1
- 1/2 bathrooms: 1
- Main level bathrooms: 1
Primary bedroom
- Description: Carpet
- Features: Luxury Features Primary Bath, 5 Piece Primary Bath
- Level: Upper
- Area: 225 Square Feet
- Dimensions: 15 x 15
Bedroom 2
- Description: Carpet
- Level: Upper
- Area: 140 Square Feet
- Dimensions: 10 x 14
Bedroom 3
- Description: Carpet
- Level: Upper
- Area: 120 Square Feet
- Dimensions: 12 x 10
Bedroom 4
- Description: Carpet
- Level: Upper
- Area: 120 Square Feet
- Dimensions: 12 x 10
Bedroom 5
- Description: Carpet
- Level: Basement
- Area: 156 Square Feet
- Dimensions: 13 x 12
Dining room
- Description: Wood
- Level: Main
- Area: 143 Square Feet
- Dimensions: 11 x 13
Family room
- Description: Wood
- Level: Main
- Area: 289 Square Feet
- Dimensions: 17 x 17
Kitchen
- Description: Wood
- Level: Main
- Area: 156 Square Feet
- Dimensions: 12 x 13
Laundry
- Description: Tile
- Level: Upper
- Area: 27 Square Feet
- Dimensions: 9 x 3
Living room
- Description: Wood
- Level: Main
- Area: 208 Square Feet
- Dimensions: 16 x 13
Recreation room
- Description: Carpet
- Level: Basement
- Area: 300 Square Feet
- Dimensions: 12 x 25
Heating
- Forced Air
Cooling
- Central Air, Ceiling Fan(s)
Appliances
- Included: Gas Range, Self Cleaning Oven, Dishwasher, Refrigerator, Bar Fridge, Microwave, Disposal
- Laundry: Washer/Dryer Hookup
Features
- Separate Dining Room, Cathedral Ceiling(s), Open Floorplan, Natural Woodwork, Walk-In Closet(s), Wet Bar, Kitchen Island
- Flooring: Wood
- Windows: Skylight(s), Window Coverings, Bay or Bow Window
- Basement: Partial,Partially Finished,Sump Pump
- Has fireplace: Yes
- Fireplace features: Gas, Gas Log, Family Room
Interior area
- Total structure area: 2,156
- Total interior livable area: 3,227 sqft
- Finished area above ground: 2,156
Property
Parking
- Total spaces: 3
- Parking features: Garage Door Opener, Attached
- Attached garage spaces: 3
- Details: Attached
Accessibility
- Accessibility features: Main Floor Bath
Features
- Levels: Two
- Stories: 2
- Patio & porch: Patio
- Exterior features: Sprinkler System
- Fencing: Fenced,Wood
Lot
- Size: 9,293 Square Feet
- Features: Evergreen Trees, Deciduous Trees, Level, City Limits, Paved, Curbs, Gutters, Sidewalks, Street Light, Fire Hydrant within 500 Feet
Details
- Additional structures: Storage
- Parcel number: R0120189
- Zoning: res
- Special conditions: Private Owner
Construction
Type & style
- Home type: SingleFamily
- Property subtype: Single Family Residence
Materials
- Brick, Vinyl Siding
- Roof: Composition
Condition
- New construction: No
- Year built: 1996
Utilities & green energy
- Electric: City of Longmnt
- Gas: Xcel
- Sewer: Public Sewer
- Water: City
- Utilities for property: Natural Gas Available, Electricity Available, Cable Available, Satellite Avail, High Speed Avail
Green energy
- Energy efficient items: Windows
Community & HOA
Community
- Subdivision: Westlake Manors Flg 7
HOA
- Has HOA: Yes
- Services included: Management
- HOA fee: $800 annually
- HOA name: Westlake Village
- HOA phone: 303-457-1444
Location
- Region: Longmont
Financial & listing details
- Price per square foot: $240/sqft
- Tax assessed value: $731,800
- Annual tax amount: $4,801
- Date on market: 2/23/2026
- Listing terms: Cash,Conventional,FHA,VA Loan,1031 Exchange
- Exclusions: Sellers personal property and 2 piles of flagstone behind and next to the shed the hose reels in the back and front of the house flagstone by the east side of the house the quilt rack in the east bedroom upstairs the blue ceramic ball on the patio
- Electric utility on property: Yes
- Road surface type: Asphalt
Price history
| Date | Event | Price |
|---|---|---|
| 4/30/2026 | Sold | $775,000$240/sqft |
Source:  IRES as distributed by MLS GRID #1052211 Report a problem IRES as distributed by MLS GRID #1052211 Report a problem | ||
| 3/25/2026 | Listed for sale | $775,000$240/sqft |
Source: IRES as distributed by MLS GRID #1052211 Report a problem | ||
| 3/23/2026 | Pending sale | $775,000$240/sqft |
Source:  REcolorado as distributed by MLS GRID #IR1052211 Report a problem REcolorado as distributed by MLS GRID #IR1052211 Report a problem | ||
| 3/23/2026 | Contingent | $775,000$240/sqft |
Source: IRES as distributed by MLS GRID #1052211 Report a problem | ||
| 3/17/2026 | Price change | $775,000-3%$240/sqft |
Source: IRES as distributed by MLS GRID #1052211 Report a problem | ||
| 2/27/2026 | Listed for sale | $799,000+276.9%$248/sqft |
Source: IRES as distributed by MLS GRID #1052211 Report a problem | ||
| 8/28/1996 | Sold | $212,000$66/sqft |
Source: Public Record Report a problem | ||
Public tax history
| Year | Property taxes | Tax assessment |
|---|---|---|
| 2025 | $4,371 +1.4% | $45,738 -7.4% |
| 2024 | $4,311 +11.6% | $49,379 -1% |
| 2023 | $3,864 -1.3% | $49,858 +27.7% |
| 2022 | $3,915 +14.7% | $39,052 -2.8% |
| 2021 | $3,414 | $40,176 +14.3% |
| 2020 | $3,414 +11.4% | $35,142 |
| 2019 | $3,063 | $35,142 +9% |
| 2018 | $3,063 | $32,249 -9.5% |
| 2017 | $3,063 +10.9% | $35,653 +23.4% |
| 2016 | $2,762 +4.9% | $28,895 +18.5% |
| 2015 | $2,632 +15.6% | $24,382 |
| 2014 | $2,277 -5.4% | $24,382 |
| 2013 | $2,407 +6.8% | $24,382 -6% |
| 2012 | $2,254 -7.6% | $25,949 |
| 2011 | $2,440 +1.8% | -- |
| 2010 | $2,396 +6.1% | $28,340 |
| 2009 | $2,258 +12.1% | $28,340 -8.3% |
| 2008 | $2,014 +0.5% | $30,910 |
| 2007 | $2,004 -1.8% | $30,910 +0.8% |
| 2006 | $2,040 -5.6% | $30,650 |
| 2005 | $2,161 +1.2% | $30,650 -6.2% |
| 2004 | $2,136 +9.1% | $32,670 |
| 2003 | $1,958 +10.5% | $32,670 |
| 2002 | $1,771 | -- |
| 2001 | -- | $282,400 |
Find assessor info on the county website
Neighborhood: McIntosh
Nearby homes
- $708,5004 bd4 ba3.8k sqft2616 Pheasant Dr, Longmont, CO 80503Off Market
- $809,0004 bd3 ba2.8k sqft2608 Pheasant Dr, Longmont, CO 80503Sold
- $---- bd-- ba-- sqft21st St, Longmont, CO 80503Off Market
- $683,0004 bd4 ba2.8k sqft2620 Pheasant Dr, Longmont, CO 80503Off Market

- $625,3003 bd2 ba2.6k sqft2604 Pheasant Dr, Longmont, CO 80503Off Market
- $668,1003 bd3 ba2.8k sqft2083 Skylark Ct, Longmont, CO 80503Off Market
- $646,7004 bd2 ba2.1k sqft2624 Pheasant Dr, Longmont, CO 80503Off Market
- $695,7004 bd2 ba2.3k sqft2084 Skylark Ct, Longmont, CO 80503Off Market
Nearby schools
GreatSchools rating
- 9/10Hygiene Elementary SchoolGrades: PK-5Distance: 2.3 mi
- 7/10Westview Middle SchoolGrades: 6-8Distance: 1.4 mi
- 7/10Longmont High SchoolGrades: 9-12Distance: 1.6 mi
Schools provided by the listing agent
- Elementary: Longmont Estates,Hygiene
- Middle: Westview
- High: Silver Creek
Source: IRES as distributed by MLS GRID. This data may not be complete. We recommend contacting the local school district to confirm school assignments for this home.
Get a cash offer in 3 minutes
Find out how much your home could sell for in as little as 3 minutes with a no-obligation cash offer.
Estimated market value
$768,700
Get a cash offer in 3 minutes
Find out how much your home could sell for in as little as 3 minutes with a no-obligation cash offer.
Estimated market value
$768,700
- Colorado
- Boulder County
- Longmont
- 80503
- McIntosh
- 2612 Pheasant Dr
Nearby cities
Nearby neighborhoods
Nearby zip codes
Other Longmont Topics
