Luxury, convenience, and modern comfort define this beautifully remodeled Clovis home. The bright, open layout features an updated kitchen with modern cabinetry, stainless steel appliances, and seamless flow into the living areas.This renovated home offers modern finishes throughout, including new waterproof luxury vinyl plank flooring, fresh interior and exterior paint, new double pane windows, energy efficient LED lighting, smart light fixtures, and remote control ceiling fans.The kitchen showcases dove gray shaker cabinets with soft close doors and drawers, Bianco Calacatta quartz countertops, a center island, and new stainless steel appliances. Both bathrooms have been fully updated with modern tile and fixtures. The spacious primary suite includes a walk in shower with a built in niche, floating corner bench, and a smart nightlight feature.The family room features a stunning Silver Chateau ledge porcelain stone fireplace that creates a beautiful focal point for gatherings.The finished two car garage includes new sheetrock, paint, lighting, a durable Glacier Gray epoxy floor, and a new LiftMaster garage door opener.Outside, enjoy a large covered patio, lush lawn, mature shade tree, brand new automatic sprinklers, and gated side yard parking suitable for an RV, boat, or additional vehicle.This move in ready home is located near Costco, Sierra Vista Mall, Regal Cinemas, shopping, dining, and is within the highly rated Clovis Unified School District. It offers modern comfort in a desirable Clovis location
For sale
Price cut: $22K (8/24)
$424,970
2612 Purdue Ave, Clovis, CA 93611
3beds
2baths
1,271sqft
Residential, Single Family Residence
Built in 1977
7,801 Square Feet Lot
$423,200 Zestimate®
$334/sqft
$-- HOA
What's special
- 42 days
- 1,176
- 99
Likely to sell faster than
Zillow last checked:
Listing updated:
Listed by:
Ashley Corbo DRE #02441273 408-497-6486,
Wunderlich Realty
Source: Fresno MLS,MLS#: 652579Originating MLS: Fresno MLS
Facts & features
Interior
Bedrooms & bathrooms
- Bedrooms: 3
- Bathrooms: 2
Primary bedroom
- Area: 0
- Dimensions: 0 x 0
Bedroom 1
- Area: 0
- Dimensions: 0 x 0
Bedroom 2
- Area: 0
- Dimensions: 0 x 0
Bedroom 3
- Area: 0
- Dimensions: 0 x 0
Bedroom 4
- Area: 0
- Dimensions: 0 x 0
Bathroom
- Features: Tub/Shower
Dining room
- Features: Living Room/Area
- Area: 0
- Dimensions: 0 x 0
Family room
- Area: 0
- Dimensions: 0 x 0
Kitchen
- Features: Eat-in Kitchen, Breakfast Bar
- Area: 0
- Dimensions: 0 x 0
Living room
- Area: 0
- Dimensions: 0 x 0
Basement
- Area: 0
Heating
- Has Heating (Unspecified Type)
Cooling
- Central Air
Appliances
- Included: Gas Appliances, Disposal, Dishwasher
- Laundry: In Garage
Features
- Family Room
- Flooring: Carpet, Vinyl
- Windows: Double Pane Windows
- Number of fireplaces: 1
- Fireplace features: Masonry
Interior area
- Total structure area: 1,271
- Total interior livable area: 1,271 sqft
Video & virtual tour
Property
Parking
- Total spaces: 2
- Parking features: Potential RV Parking, Garage Door Opener
- Attached garage spaces: 2
Features
- Levels: One
- Stories: 1
- Patio & porch: Covered, Concrete
- Fencing: Fenced
Lot
- Size: 7,801 Square Feet
- Dimensions: 65 x 120
- Features: Urban, Sprinklers In Front, Sprinklers In Rear, Sprinklers Auto, Mature Landscape
Details
- Parcel number: 49935210
- Zoning: R1
Construction
Type & style
- Home type: SingleFamily
- Property subtype: Residential, Single Family Residence
Materials
- Stucco
- Foundation: Concrete
- Roof: Composition
Condition
- Year built: 1977
Utilities & green energy
- Electric: On
- Sewer: Public Sewer
- Water: Public
- Utilities for property: Public Utilities
Community & HOA
HOA
- Amenities included: Other/None
Location
- Region: Clovis
Financial & listing details
- Price per square foot: $334/sqft
- Tax assessed value: $169,642
- Date on market: 7/24/2026
- Cumulative days on market: 42 days
- Listing agreement: Exclusive Right To Sell
- Listing terms: Government,Conventional,Cash
Estimated market value
$423,200
$402,000 - $444,000
$2,304/mo
Price history
| Date | Event | Price |
|---|---|---|
| 8/24/2026 | Price change | $424,970-4.9%$334/sqft |
Source: Fresno MLS #652579 Report a problem | ||
| 7/24/2026 | Listed for sale | $447,000+41.9%$352/sqft |
Source: Fresno MLS #652579 Report a problem | ||
| 2/20/2026 | Sold | $315,000$248/sqft |
Source: Fresno MLS #644161 Report a problem | ||
Public tax history
| Year | Property taxes | Tax assessment |
|---|---|---|
| 2026 | -- | $169,642 +2% |
| 2025 | $1,975 +1.9% | $166,317 +2% |
| 2024 | $1,938 +1.9% | $163,057 +2% |
| 2023 | $1,901 +1.3% | $159,861 +2% |
| 2022 | $1,876 +2.9% | $156,727 +2% |
| 2021 | $1,824 +0.4% | $153,655 +1% |
| 2020 | $1,817 +2% | $152,080 +2% |
| 2019 | $1,782 +2.2% | $149,099 +2% |
| 2018 | $1,743 +1.7% | $146,176 +2% |
| 2017 | $1,713 +3.5% | $143,310 +2% |
| 2016 | $1,656 +1.5% | $140,501 +1.5% |
| 2015 | $1,631 +1.9% | $138,391 +2% |
| 2014 | $1,601 | $135,681 +0.5% |
| 2013 | -- | $135,069 +2% |
| 2012 | -- | $132,421 +2% |
| 2011 | -- | $129,825 +0.8% |
| 2010 | -- | $128,856 -0.2% |
| 2009 | -- | $129,164 +2% |
| 2008 | -- | $126,633 +2% |
| 2007 | -- | $124,151 +2% |
| 2006 | -- | $121,717 +2% |
| 2005 | -- | $119,331 +2% |
| 2004 | -- | $116,992 +1.9% |
| 2003 | -- | $114,848 +27.6% |
| 2002 | -- | $90,000 |
| 2001 | $1,098 | $90,000 |
Find assessor info on the county website
Monthly payment
Est. payment
Payment breakdown
Explore the cost of this home by adjusting the details. Changes won't be saved.Climate risks
Neighborhood: 93611
Nearby schools
Schools provided by the listing agent
- Elementary: Clovis Elementary
- Middle: Clark
- High: Clovis
Source: Fresno MLS. This data may not be complete. We recommend contacting the local school district to confirm school assignments for this home.
Similar homes
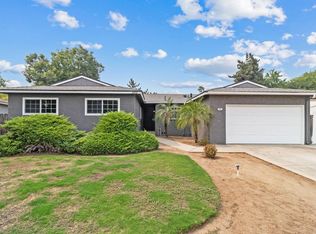
- $424,9503 bd2 ba1.2k sqft239 W Fallbrook Ave, Clovis, CA 93611For Sale
 MLS ID #650264, Melisa Spolini. Fresno MLS
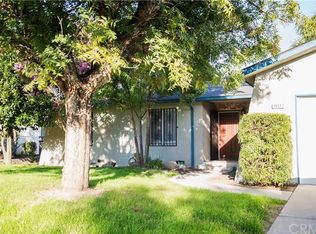
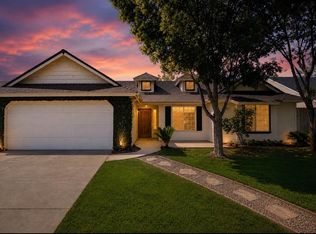
 - $475,0003 bd2 ba1.8k sqft2322 Magill Ave, Clovis, CA 93611For Sale
 MLS ID #654379, Jennifer L. Kalt. Fresno MLS
 - $475,0004 bd2 ba1.6k sqft210 Sunnyside Ave, Clovis, CA 93611For Sale
 MLS ID #653523, Nico P. Gentile. Fresno MLS
 - $410,0004 bd2 ba1.6k sqft3044 Adler Ave, Clovis, CA 93612For Sale
 MLS ID #651844, Kevin Panu. Fresno MLS
Local buyer's agents are ready to help
