Skip main navigation
Sold
  • Price Unknown

    2612 Purvis Dr, Baton Rouge, LA 70809

    3beds
    2,550sqft
    Single Family Residence
    Built in 1971
    0.27 Acres Lot
    $321,700 Zestimate®
    $--/sqft
    $2,493 Estimated rent

    Home value

    $321,700

    $283,000 - $364,000

    $2,493/mo

    Zestimate® history
    Loading
    Loading...

    Owner options

    List your home for rent

    $2,493/mo

    Rent Zestimate®

    Find your next renter with Zillow Rental Manager. Plus, with online applications, you can quickly screen prospective tenants – for free.

    Learn more

    $2,493/mo

    Rent Zestimate®

    Refinance and save

    Refinancing to a lower rate could help reduce your monthly payments and save thousands over the life of the loan.

    See today's rates

    Explore your selling options

    Work with a Zillow partner agent

    Leverage their expertise and Zillow's premium Showcase listings to get your home seen by more buyers.

    Get started

    List with your own agent

    Get your home in front of millions of buyers by listing it on Zillow.

    Learn how to do it

    Sell it yourself

    Take full control of how buyers see your home on Zillow by listing For Sale by Owner (FSBO).

    List your home

    What's special

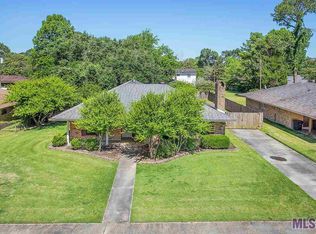
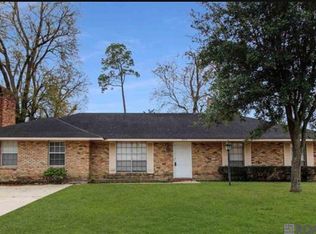
    WOW! Don’t miss this one in the precious, well maintained & centrally located DRUSILLA PLACE. Curb appeal will make you want to jump out of the car. FORMAL LIVING ROOM has a large picture window as well as a coat closet for your guests. KITCHEN offers granite counters, coffee bar, 5 burner gas stove, new dishwasher, convection oven, stainless steel sink & range hood. BREAKFAST BAR has room for 4 barstools. KEEPING ROOM/INFORMALor FORMAL DINING is spacious enough for a large table & buffet/hutch. Add wall mounted TV & it becomes a space for everyone all day long, including those in the kitchen. HUGE BONUS SPACE. There are so many options here i.e., a entertaining area, game room, study/home office, media room or space to share time with guests. imagine? 3 BEDROOMS w/ nice closets, 2 baths with nice finishes,cabinets & cast iron tubs., UTILITY ROOM w/ Water Heater, washer/dryer hook ups, hanging space & even room for an extra refrigerator or freezer. CARPORT gives out of weather access to the side door that goes into the kitchen & the large STORAGE area that is also accessed from the bonus area. FENCED BACK YARD has beautiful Magnolia tree & several fruit trees. The covered patio has gutters & is perfect for your morning coffee or just quiet time. This yard even has side gate access. EXTRAS: Architectural roof 2024, FLOOD ZONE X (no flood insurance required). New 30 yr Traffic Master faux wood flooring through the house Wet areas have ceramic tile. Fresh new paint, window coverings in place. Ceiling fans, 2 AC units (5-6 yrs old) Low utility bills, NO POPCORN CEILINGS.

    Zillow last checked:

    Listing updated:

    Listed by:

    Elaine Meroney,

    Latter & Blum - Lake Sherwood

    Bought with:

    Brandon Baird, 0995695146

    Keyfinders Team Realty

    Source: ROAM MLS,MLS#: 2024009777MLS Logo

    Facts & features

    Interior

    Bedrooms & bathrooms
    • Bedrooms: 3
    • Bathrooms: 3
    • Full bathrooms: 2
    • 1/2 bathrooms: 1
    Primary bedroom
    • Level: First
    • Area: 156 Square Feet
    • Dimensions: 13x12
    Bedroom
    • Level: First
    • Area: 144 Square Feet
    • Dimensions: 12x12
    Bedroom
    • Level: First
    • Area: 144 Square Feet
    • Dimensions: 12 x 12
    Breakfast
    • Level: First
    • Area: 218.4 Square Feet
    • Dimensions: 15.6x14
    Game room
    • Level: First
    • Area: 840 Square Feet
    • Dimensions: 35 x 24
    Kitchen
    • Level: First
    • Area: 171.6 Square Feet
    • Dimensions: 15.6x11
    Laundry
    • Level: First
    • Area: 70 Square Feet
    • Dimensions: 10x7
    Living room
    • Level: First
    • Area: 228 Square Feet
    • Dimensions: 19x12
    Media room
    • Level: First
    • Area: 840 Square Feet
    • Dimensions: 35 x 24
    Office
    • Level: First
    • Area: 100 Square Feet
    • Dimensions: 10 x 10
    Heating
    • Natural Gas, Multiple Units
    Cooling
    • Ceiling Fan(s), Multi Units
    Appliances
    • Included: Dishwasher, Gas Cooktop, Gas Water Heater, Stainless Steel Appliance(s), Electric Stove Connection, Gas Stove Connection, Self Cleaning Oven
    • Laundry: Electric Dryer Hookup, Gas Dryer Hookup, Washer Hookup, Inside
    Features
    • Breakfast Bar, Walk-In Closet(s), Shower/Tub Combo, En Suite
    • Flooring: Ceramic Tile, Laminate
    • Windows: Window Treatments
    Interior area
    • Total structure area: 2,972
    • Total interior livable area: 2,550 sqft

    Property

    Parking
    • Total spaces: 2
    • Parking features: Attached Carport, Covered
    • Has carport: Yes
    Features
    • Levels: One
    • Stories: 1
    • Fencing: Chain Link,Full
    Lot
    • Size: 0.27 Acres
    • Dimensions: 90 x 130
    • Features: Landscaped, Level
    Details
    • Parcel number: 837105

    Construction

    Type & style
    • Home type: SingleFamily
    • Architectural style: Traditional
    • Property subtype: Single Family Residence
    Materials
    • Brick, Frame
    • Foundation: Slab
    • Roof: Shingle
    Condition
    • Year built: 1971

    Utilities & green energy

    • Sewer: Public Sewer
    • Water: Public
    • Utilities for property: Cable Available

    Community & HOA

    Community
    • Subdivision: Drusilla Place
    HOA
    • Has HOA: No
    Location
    • Region: Baton Rouge

    Financial & listing details

    • Tax assessed value: $224,000
    • Annual tax amount: $2,746
    • Date on market: 5/23/2024
    • Listing terms: Cash,Conventional,FHA,USDA Loan,VA Loan,Submit

    Price history

    DateEventPrice
    9/12/2024Listing removed$2,300$1/sqft
    Source: Zillow Rentals Report a problem
    9/3/2024Price change$2,300-4.2%$1/sqft
    Source: Zillow Rentals Report a problem
    8/22/2024Price change$2,400-4%$1/sqft
    Source: Zillow Rentals Report a problem
    8/13/2024Listed for rent$2,500+72.4%$1/sqft
    Source: Zillow Rentals Report a problem
    7/2/2024Sold--
    Source: ROAM MLS #2024009777 Report a problem
    6/12/2024Pending sale$246,500$97/sqft
    Source: ROAM MLS #2024009777 Report a problem
    5/23/2024Listed for sale$246,500$97/sqft
    Source: ROAM MLS #2024009777 Report a problem
    5/15/2024Listing removed--
    Source: ROAM MLS #2024003539 Report a problem
    3/28/2024Price change$246,500-0.8%$97/sqft
    Source: ROAM MLS #2024003539 Report a problem
    3/11/2024Price change$248,500-0.5%$97/sqft
    Source: ROAM MLS #2024003539 Report a problem
    3/2/2024Listed for sale$249,8000%$98/sqft
    Source: ROAM MLS #2024003539 Report a problem
    3/2/2024Listing removed--
    Source: ROAM MLS #2023008468 Report a problem
    2/5/2024Price change$249,900-1.2%$98/sqft
    Source: ROAM MLS #2023008468 Report a problem
    1/4/2024Price change$252,900-0.8%$99/sqft
    Source: ROAM MLS #2023008468 Report a problem
    12/10/2023Price change$254,900-1.9%$100/sqft
    Source: ROAM MLS #2023008468 Report a problem
    11/3/2023Price change$259,900-3.7%$102/sqft
    Source: ROAM MLS #2023008468 Report a problem
    8/27/2023Price change$269,900-1.8%$106/sqft
    Source: ROAM MLS #2023008468 Report a problem
    8/15/2023Price change$274,900-1.8%$108/sqft
    Source: ROAM MLS #2023008468 Report a problem
    8/2/2023Price change$279,900-3.4%$110/sqft
    Source: ROAM MLS #2023008468 Report a problem
    7/6/2023Price change$289,900-1.7%$114/sqft
    Source: ROAM MLS #2023008468 Report a problem
    5/27/2023Listed for sale$294,900+55.3%$116/sqft
    Source: ROAM MLS #2023008468 Report a problem
    9/9/2020Sold--
    Source: ROAM MLS #2020007677 Report a problem
    7/23/2020Pending sale$189,900$74/sqft
    Source: RE/MAX First #2020007677 Report a problem
    6/22/2020Price change$189,900-4.1%$74/sqft
    Source: RE/MAX First #2020007677 Report a problem
    5/20/2020Listed for sale$198,000$78/sqft
    Source: RE/MAX First #2020007677 Report a problem
    7/14/2018Listing removed$1,450$1/sqft
    Source: Owner Report a problem
    4/30/2009Sold--
    Source: ROAM MLS #2008200528 Report a problem

    Public tax history

    YearProperty taxesTax assessment
    2025$2,746 +49.7%$22,400
    2024$1,835 +31.7%$22,400 +21.7%
    2023$1,393 -0.2%$18,400
    2022$1,396 +2.2%$18,400
    2021$1,366 -45.7%$18,400 -14.9%
    2020$2,517 +14.5%$21,620 +19.1%
    2019$2,198 +1.3%$18,150
    2018$2,171 $18,150
    2017$2,171 $18,150
    2016$2,171 +2.5%$18,150
    2015$2,117 +0.3%$18,150
    2014$2,111 $18,150
    2013$2,111 0%$18,150
    2012$2,111 +31.6%$18,150 +21%
    2011$1,604 +0%$15,000
    2010$1,604 $15,000
    Find assessor info on the county website

    Neighborhood: Drusilla

    Nearby schools

    GreatSchools rating
    Get a cash offer in 3 minutes
    Find out how much your home could sell for in as little as 3 minutes with a no-obligation cash offer.
    Estimated market value

    $321,700

    Get a cash offer in 3 minutes
    Find out how much your home could sell for in as little as 3 minutes with a no-obligation cash offer.
    Estimated market value

    $321,700