Skip main navigation
Sold for $170,000
  • $170,000

    2612 RIVER PRESERVE COURT #1107, BRADENTON, FL 34208

    3beds
    1,260sqft
    Condominium
    Built in 2006
    -- sqft lot
    $170,800 Zestimate®
    $135/sqft
    $1,817 Estimated rent

    Home value

    $170,800

    $157,000 - $186,000

    $1,817/mo

    Zestimate® history
    Loading
    Loading...

    Owner options

    List your home for rent

    $1,817/mo

    Rent Zestimate®

    Find your next renter with Zillow Rental Manager. Plus, with online applications, you can quickly screen prospective tenants – for free.

    Learn more

    $1,817/mo

    Rent Zestimate®

    Refinance and save

    $1,608/mo

    Est. payment

    Refinancing to a lower rate could help reduce your monthly payments and save thousands over the life of the loan.

    See today's rates

    $1,608/mo

    Est. payment

    Explore your selling options

    Work with a Zillow partner agent

    Leverage their expertise and Zillow's premium Showcase listings to get your home seen by more buyers.

    Get started

    List with your own agent

    Get your home in front of millions of buyers by listing it on Zillow.

    Learn how to do it

    Sell it yourself

    Take full control of how buyers see your home on Zillow by listing For Sale by Owner (FSBO).

    List your home

    What's special

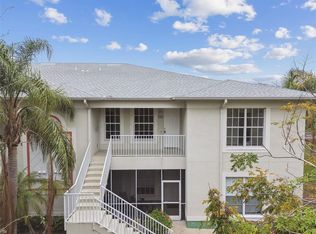
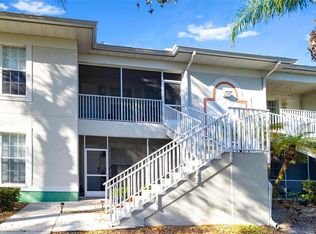
    One or more photo(s) has been virtually staged. Nestled on the first floor, this fully renovated 3-bedroom, 2-bath condo combines modern comfort with stylish updates in an unbeatable location. The open floor plan fills with natural light and overlooks lush greenery, offering privacy and tranquility. Inside, freshly painted walls, brand-new luxury vinyl flooring throughout, and sleek new trim and baseboards create a contemporary, inviting atmosphere. The chef’s kitchen shines with four BRAND-NEW stainless steel appliances, freshly painted cabinets, and modern custom wood accent walls that add character and style. Ample storage includes two large walk-in closets, and the third bedroom features a built-in closet to meet every need. Both bathrooms have been fully renovated with new vanities, mirrors, lighting, fixtures and brand NEW washer and dryer. A recent roof replacement in April 2024 provides durability and peace of mind for years to come. Located in a prime area, the community offers easy access to the Pittsburgh Pirates training facility, top-rated golf courses, shopping, dining, and highly regarded schools. Just minutes from IMG Academy of Tennis, Florida’s pristine beaches, major highways, and vibrant entertainment options, this location truly has it all. Whether you’re seeking a peaceful retreat or a lively, maintenance-free lifestyle, this move-in-ready condo offers style, convenience, and exceptional value. Don’t miss the opportunity—schedule your showing today and make this beautifully renovated property yours.

    Zillow last checked:

    Listing updated:

    Listed by:

    Ashley LeRoy 941-724-1621,

    CORNERSTONE R.E OF SW FL 941-404-4620

    Bought with:

    Michael Fyvie, 3628807

    KW COASTAL LIVING II

    Source: Stellar MLS,MLS#: N6140318MLS LogoOriginating MLS: Venice

    Facts & features

    Interior

    Bedrooms & bathrooms
    • Bedrooms: 3
    • Bathrooms: 2
    • Full bathrooms: 2
    Rooms
    • Room types: Utility Room
    Primary bedroom
    • Features: Ceiling Fan(s), En Suite Bathroom, Exhaust Fan, Single Vanity, Tall Countertops, Tub With Shower, Walk-In Closet(s)
    • Level: First
    • Area: 204 Square Feet
    • Dimensions: 17x12
    Bathroom 2
    • Features: Ceiling Fan(s), Walk-In Closet(s)
    • Level: First
    • Area: 108 Square Feet
    • Dimensions: 12x9
    Bathroom 3
    • Features: Ceiling Fan(s), Built-in Closet
    • Level: First
    • Area: 108 Square Feet
    • Dimensions: 12x9
    Dining room
    • Features: No Closet
    • Level: First
    • Area: 90 Square Feet
    • Dimensions: 10x9
    Kitchen
    • Features: Breakfast Bar, Tall Countertops
    • Level: First
    • Area: 108 Square Feet
    • Dimensions: 12x9
    Living room
    • Features: Ceiling Fan(s)
    • Level: First
    • Area: 272 Square Feet
    • Dimensions: 17x16
    Heating
    • Central
    Cooling
    • Central Air
    Appliances
    • Included: Dishwasher, Disposal, Dryer, Microwave, Range, Refrigerator, Washer
    • Laundry: Inside, Laundry Closet
    Features
    • Ceiling Fan(s), High Ceilings, Kitchen/Family Room Combo, Living Room/Dining Room Combo, Open Floorplan, Primary Bedroom Main Floor, Solid Wood Cabinets, Walk-In Closet(s)
    • Flooring: Luxury Vinyl
    • Windows: Blinds
    • Has fireplace: No
    Interior area
    • Total structure area: 1,356
    • Total interior livable area: 1,260 sqft

    Property

    Parking
    • Parking features: Guest, Open, Reserved
    • Has uncovered spaces: Yes
    Accessibility
    • Accessibility features: Accessible Approach with Ramp
    Features
    • Levels: One
    • Stories: 1
    • Patio & porch: Covered, Front Porch, Porch
    • Exterior features: Irrigation System, Lighting, Rain Gutters, Sidewalk
    • Pool features: Gunite, In Ground
    • Has view: Yes
    • View description: Trees/Woods
    Lot
    • Features: In County, Level, Near Public Transit, Oversized Lot, Sidewalk
    • Residential vegetation: Mature Landscaping, Trees/Landscaped
    Details
    • Parcel number: 1364000559
    • Zoning: PDP
    • Special conditions: None

    Construction

    Type & style
    • Home type: Condo
    • Property subtype: Condominium
    Materials
    • Block
    • Foundation: Slab
    • Roof: Shingle
    Condition
    • Completed
    • New construction: No
    • Year built: 2006

    Utilities & green energy

    • Sewer: Public Sewer
    • Water: Public
    • Utilities for property: Cable Available, Electricity Connected, Public, Water Connected

    Community & HOA

    Community
    • Features: Association Recreation - Owned, Buyer Approval Required, Community Mailbox, Pool, Sidewalks
    • Pet fee: $0 monthly
    • Subdivision: RIVER PRESERVE
    HOA
    • Has HOA: No
    • Amenities included: Pool
    • Services included: Community Pool, Maintenance Structure, Maintenance Grounds, Manager, Recreational Facilities, Trash, Water
    • HOA fee: $432 monthly
    • HOA name: Casey Condominium Management/ Celina Foster
    • HOA phone: 941-922-3391
    Location
    • Region: Bradenton

    Financial & listing details

    • Price per square foot: $135/sqft
    • Annual tax amount: $2,738
    • Date on market: 8/31/2025
    • Cumulative days on market: 16 days
    • Listing terms: Cash,Conventional
    • Ownership: Condominium
    • Total actual rent: 0
    • Electric utility on property: Yes
    • Road surface type: Paved, Asphalt

    Price history

    DateEventPrice
    10/13/2025Listing removed$2,000$2/sqft
    Source: Zillow Rentals Report a problem
    10/9/2025Listed for rent$2,000$2/sqft
    Source: Zillow Rentals Report a problem
    10/7/2025Sold$170,000-8.1%$135/sqft
    Source: Stellar MLS #N6140318 Report a problem
    9/17/2025Pending sale$185,000$147/sqft
    Source: Stellar MLS #N6140318 Report a problem
    8/31/2025Listed for sale$185,000+105.8%$147/sqft
    Source: Stellar MLS #N6140318 Report a problem
    6/8/2016Listing removed$89,900$71/sqft
    Source: Coldwell Banker Residential Real Estate - Sarasota Downtown #A4146284 Report a problem
    5/20/2016Pending sale$89,900$71/sqft
    Source: Coldwell Banker Residential Real Estate - Sarasota Downtown #A4146284 Report a problem
    5/20/2016Listed for sale$89,900+31.2%$71/sqft
    Source: Coldwell Banker Residential Real Estate - Sarasota Downtown #A4146284 Report a problem
    7/29/2015Listing removed$68,500$54/sqft
    Source: Coldwell Banker Residential Real Estate - Sarasota Downtown #A4120816 Report a problem
    7/25/2015Price change$68,500-8.5%$54/sqft
    Source: Homepath #A4120816 Report a problem
    6/24/2015Price change$74,900-9.2%$59/sqft
    Source: Homepath #A4120816 Report a problem
    5/20/2015Price change$82,500-8.2%$65/sqft
    Source: Homepath #A4120816 Report a problem
    4/22/2015Listed for sale$89,900$71/sqft
    Source: Homepath #A4120816 Report a problem

    Public tax history

    Tax history is unavailable.
    Find assessor info on the county website

    Neighborhood: 34208

    Nearby schools

    GreatSchools rating
    Schools provided by the listing agent
    • Elementary: William H. Bashaw Elementary
    • Middle: Dr Mona Jain Middle
    • High: Lakewood Ranch High

    Source: Stellar MLS. This data may not be complete. We recommend contacting the local school district to confirm school assignments for this home.

    Get a cash offer in 3 minutes
    Find out how much your home could sell for in as little as 3 minutes with a no-obligation cash offer.
    Estimated market value
    $170,800
    Get a cash offer in 3 minutes
    Find out how much your home could sell for in as little as 3 minutes with a no-obligation cash offer.
    Estimated market value
    $170,800