This Lake Front architectural home can be built with your finishing touches. Offering the rare combination of privacy, acreage, and modern design—set on 3.60 acres with expansive water views. This thoughtfully designed 3-bedroom, 2.5-bath home with a 2-car attached garage delivers an open-concept layout and the flexibility today’s buyers are looking for.
The main level features a bright, open floor plan with a spacious great room and a well-appointed kitchen complete with a large island, quartz countertops, and quality finishes throughout. The first-floor primary en-suite is perfectly positioned to take in lake views, offering both convenience and a true retreat feel. Step out onto the oversized deck—ideal for entertaining or simply enjoying the setting.
The walkout lower level adds exceptional living space with two additional bedrooms, a full bath, and a generous entertainment area with a gas fireplace and kitchenette—perfect for guests, extended stays, or multi-generational use. Sliding doors lead to a covered patio, seamlessly connecting indoor and outdoor living.
An additional 533 sq ft of unfinished space provides excellent storage or the opportunity to expand—ideal for a home office, fitness area, or additional living quarters.
Set on a private parcel with room to breathe, yet located just minutes from shops, restaurants, and local amenities, this property offers the best of both worlds—seclusion without sacrificing convenience.
A rare opportunity to own a lakefront spec home with space, views, versatility.
Active
$1,849,000
2612 Route 394, North Harmony, NY 14710
3beds
2,444sqft
Single Family Residence
Built in 2026
3.6 Acres Lot
$1,769,500 Zestimate®
$757/sqft
$-- HOA
What's special
Gas fireplaceExpansive water viewsLake front architectural homeWalkout lower levelBright open floor planOpen-concept layoutSpacious great room
- 89 days |
- 562 |
- 20 |
Zillow last checked:
Listing updated:
Listed by:
Real Estate Advantage 716-484-2020,
Richard & Julia McMahon 716-665-8972or716-485-3202
Source: NYSAMLSs,MLS#: R1676483 Originating MLS: Chautauqua-Cattaraugus
Originating MLS: Chautauqua-CattaraugusFacts & features
Interior
Bedrooms & bathrooms
- Bedrooms: 3
- Bathrooms: 3
- Full bathrooms: 2
- 1/2 bathrooms: 1
- Main level bathrooms: 2
- Main level bedrooms: 1
Heating
- Gas, Forced Air
Cooling
- Central Air
Appliances
- Included: Gas Water Heater
- Laundry: In Basement
Features
- Entrance Foyer, Great Room, Kitchen Island, Pantry, Quartz Counters, Main Level Primary, Primary Suite
- Flooring: Hardwood, Tile, Varies
- Basement: Partially Finished
- Number of fireplaces: 1
Interior area
- Total structure area: 2,444
- Total interior livable area: 2,444 sqft
Video & virtual tour
Property
Parking
- Total spaces: 2
- Parking features: Attached, Garage
- Attached garage spaces: 2
Features
- Levels: Two
- Stories: 2
- Patio & porch: Deck, Patio
- Exterior features: Deck, Gravel Driveway, Patio
- Has view: Yes
- View description: Water
- Has water view: Yes
- Water view: Water
- Waterfront features: Beach Access, Lake
- Body of water: Chautauqua Lake
- Frontage length: 114
Lot
- Size: 3.6 Acres
- Dimensions: 114 x 663
- Features: Rectangular, Rectangular Lot
Details
- Parcel number: 065400367.14149
- Special conditions: Standard
Construction
Type & style
- Home type: SingleFamily
- Architectural style: Two Story
- Property subtype: Single Family Residence
Materials
- Composite Siding, Spray Foam Insulation, ICFs (Insulated Concrete Forms)
Condition
- To Be Built
- New construction: Yes
- Year built: 2026
Utilities & green energy
- Water: Not Connected, Public
- Utilities for property: Sewer Available, Water Available
Community & HOA
Location
- Region: North Harmony
Financial & listing details
- Price per square foot: $757/sqft
- Date on market: 4/26/2026
- Listing terms: Cash,Conventional
Estimated market value
$1,769,500
$1.68M - $1.86M
$4,340/mo
Price history
| Date | Event | Price |
|---|---|---|
| 4/26/2026 | Listed for sale | $1,849,000$757/sqft |
Source:  NYSAMLSs #R1676483 Report a problem NYSAMLSs #R1676483 Report a problem | ||
Public tax history
Tax history is unavailable.
Monthly payment
Climate risks
Neighborhood: 14710
Nearby schools
GreatSchools rating
- 6/10Panama K 6 SchoolGrades: PK-6Distance: 5.7 mi
- 7/10Panama High SchoolGrades: 7-12Distance: 5.7 mi
Schools provided by the listing agent
- District: Panama
Source: NYSAMLSs. This data may not be complete. We recommend contacting the local school district to confirm school assignments for this home.
- $891,2005 bd3 ba3.8k sqft2640 Route 394, Ashville, NY 14710Off Market
- $349,9003.6 Acres0 Route 394 #49, Ashville, NY 14710Sold
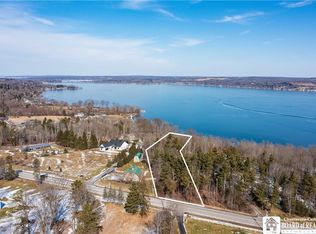
- $441,7006 bd4 ba3.8k sqft2626 Route 394, Ashville, NY 14710Off Market
- $995,4004 bd3 ba3.6k sqft2604 Route 394, Ashville, NY 14710Off Market
- $751,9005 bd6 ba3.5k sqft2627 Route 394, Ashville, NY 14710Off Market
- $63,000-- bd-- ba-- sqft2627 Route 394, Ashville, NY 14710Off Market
- $4,400-- bd-- ba-- sqft2627 Route 394, Ashville, NY 14710Off Market
- $87,700-- bd-- ba-- sqftTrolley Stop Lane, Ashville, NY 14710Off Market
A local agent can set up tours, give advice and negotiate with sellers.
Similar homes
- $975,0004 bd4 ba2.4k sqft4896 Ashville Bay Rd, Ashville, NY 14710For Sale
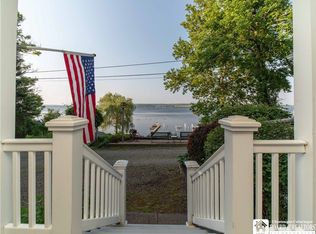
 MLS ID #R1629699, Rachel Willow, Listing by: Howard Hanna Holt - Mayville. NYSAMLSs
 - $1,299,0004 bd4 ba3.4k sqft3756 Heinman Rd, Greenhurst, NY 14742For Sale
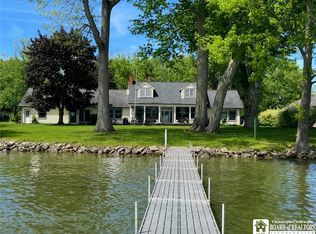 MLS ID #R1671173, Richard & Julia McMahon, Listing by: Real Estate Advantage. NYSAMLSs
 - $1,050,0004 bd5 ba3k sqft140 W Summit St, Lakewood, NY 14750For Sale
 MLS ID #R1696565, Thomas Turner, Listing by: Century 21 Turner Brokers. NYSAMLSs
 - $995,0004 bd4 ba2.9k sqft154 W Lake Rd, Mayville, NY 14757For Sale
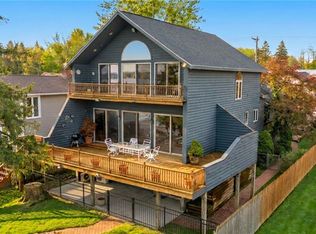 MLS ID #B1682222, Timothy D Maciejewski, Listing by: Keller Williams Realty Lancaster. NYSAMLSs
 - $2,690,0005 bd2 ba2.3k sqft48 S Lake Dr, Chautauqua, NY 14722For SaleMLS ID #R1637536, Karen Goodell, Listing by: ERA Team VP Real Estate. NYSAMLSs
