Property offered at ONLINE ONLY auction. BIDDING OPENS: Tuesday, July 30th, 2024 at 2 PM (cst) | BIDDING CLOSING: Thursday, August 8th, 2024 at 2 PM (cst). Bidding will remain open on this property until 1 minute has passed without receiving a bid. Property available to preview by appointment. CLEAR TITLE AT CLOSING, NO BACK TAXES. PREMIER COUNTRY LIVING!!! ONLINE ONLY AUCTION SELLING WITH NO MINIMUM, NO RESERVE!!! Welcome to Heron Waters, a rare sanctuary that offers the ultimate balance of serene country luxury. A once-in-a-lifetime opportunity to purchase a grandiose estate that transports you to your own secluded retreat. This exceptional 40+/- acre property boasts versatile spaces ideal for both grand events and intimate gatherings. Explore the expansive grounds on foot or horseback, or enjoy the large pond featuring a waterfall and beach, perfect for kayaking and swimming. Breathtaking views await at every turn, complemented by lush, manicured landscapes. The exquisite 4-bedroom, 3-bathroom home offers a perfect blend of charm and modern luxury. The updated kitchen boasts granite countertops, a Viking range, and a Sub-Zero refrigerator, centered around a spacious island. Natural stone accents throughout complement the home's unique character. The lofted master suite, accessible via a custom spiral staircase, features a private balcony and a lavish bathroom with a jetted tub offering stunning views. Multiple cozy living spaces and a covered patio provide ample room for relaxation and entertaining. Outside, a gated entrance, with a pond and waterfall, welcomes you, while a saltwater pool and outdoor kitchen create the ideal setting for outdoor gatherings. On the property, the equestrian facilities include a barn, pens, and pastures, while a separate guest house provides comfort for visitors. This estate is a nature lover's paradise, teeming with wildlife such as deer, waterfowl, and herons. For the green-thumbed, the property's rich soil and established gardens offer endless possibilities. This remarkable estate, located near NE Wichita, Valley Center, and Newton, seamlessly blends natural beauty with refined living, creating an unparalleled retreat. Do not miss this chance to purchase not just a fantastic property, but a lifestyle that you will enjoy for years to come. Welcome home to Heron Waters! 4 bedroom, 3 bathroom Complete remodel and large addition to the home in 2000 Many charming and unique characteristics Updated Kitchen Island Granite Countertops Viking Range Sub Zero Refrigerator Gated drive entrance with pond and waterfall Salt Water Pool Natural stone accents throughout Covered front porch Lofted Master Suite Custom spiral staircase Private balcony Large master bath Jetted tub with amazing views Double sinks Large Walk-in closet Multiple cozy living spaces Beautiful views from every window Outdoor Kitchen/entertaining space Multi-room audio system with individual controls Central whole house vacuum system Guest Quarters/House 1 bed, 1 bath Full kitchen Large recreational space upstairs Possibility for further expansion into the upper loft Main Pond: large waterfall, beach, fire pit, dock Detached 2 car garage Horse barn with 6 stalls & outdoor runs & much more! *Buyer should verify school assignments as they are subject to change. The real estate is offered at public auction in its present, “as is where is” condition and is accepted by the buyer without any expressed or implied warranties or representations from the seller or seller’s agents. Full auction terms and conditions provided in the Property Information Packet. Total purchase price will include a 10% buyer’s premium ($1,500.00 minimum) added to the final bid. Property available to preview by appointment. Earnest money is due from the high bidder at the auction in the form of cash, check, or immediately available, certified funds in the amount $50,000 for 30 day closing
Sold-inner office
Price Unknown
2612 SE 125th St, Sedgwick, KS 67135
4beds
3,001sqft
Single Family Onsite Built
Built in 1990
78.42 Acres Lot
$879,800 Zestimate®
$--/sqft
$2,549 Estimated rent
Home value
$879,800
$809,000 - $968,000
$2,549/mo
Zestimate® history
Owner options
List your home for rent
$2,549/mo
Rent Zestimate®
Find your next renter with Zillow Rental Manager. Plus, with online applications, you can quickly screen prospective tenants – for free.
$2,549/mo
Rent Zestimate®
Refinance and save
Refinancing to a lower rate could help reduce your monthly payments and save thousands over the life of the loan.
Explore your selling options
Work with a Zillow partner agent
Leverage their expertise and Zillow's premium Showcase listings to get your home seen by more buyers.
Get startedList with your own agent
Get your home in front of millions of buyers by listing it on Zillow.
Learn how to do itSell it yourself
Take full control of how buyers see your home on Zillow by listing For Sale by Owner (FSBO).
List your homeWhat's special
Zillow last checked:
Listing updated:
Listed by:
Isaac Klingman OFF:316-867-3600,
McCurdy Real Estate & Auction, LLC,
Braden McCurdy 316-683-0612,
McCurdy Real Estate & Auction, LLC
Bought with:
Braden McCurdy, 00052737
Source: SCKMLS as distributed by MLS GRID,MLS#: 641345
Facts & features
Interior
Bedrooms & bathrooms
- Bedrooms: 4
- Bathrooms: 4
- Full bathrooms: 3
- 1/2 bathrooms: 1
Primary bedroom
- Description: Carpet
- Level: Upper
- Area: 400.5
- Dimensions: 15x26.7
Bedroom
- Description: Wood
- Level: Main
- Area: 100
- Dimensions: 10x10
Bedroom
- Description: Carpet
- Level: Upper
- Area: 130
- Dimensions: 13x10
Bedroom
- Description: Carpet
- Level: Upper
- Area: 145.2
- Dimensions: 12.10x12
Dining room
- Description: Tile
- Level: Main
- Area: 162
- Dimensions: 15x10.8
Kitchen
- Description: Tile
- Level: Main
- Area: 270
- Dimensions: 18x15
Living room
- Description: Tile
- Level: Main
- Area: 572
- Dimensions: 22x26
Living room
- Description: Tile
- Level: Main
- Area: 364
- Dimensions: 26x14
Office
- Description: Carpet
- Level: Upper
- Area: 117
- Dimensions: 10x11.7
Heating
- Forced Air, Zoned, Natural Gas, Propane Rented
Cooling
- Central Air, Zoned, Gas
Appliances
- Included: Dishwasher, Refrigerator, Range, Washer, Dryer, Water Softener Owned
- Laundry: In Basement, Laundry Room, Sink
Features
- Ceiling Fan(s), Wet Bar
- Flooring: Hardwood
- Doors: Storm Door(s)
- Windows: Storm Window(s)
- Basement: Unfinished
- Number of fireplaces: 3
- Fireplace features: Three or More, Wood Burning, Gas Starter, Wood Burning Stove
Interior area
- Total interior livable area: 3,001 sqft
- Finished area above ground: 3,001
- Finished area below ground: 0
Property
Parking
- Total spaces: 2
- Parking features: Attached, Detached
- Garage spaces: 2
Features
- Levels: Two
- Stories: 2
- Patio & porch: Patio, Covered
- Exterior features: Balcony, Dock, Guttering - ALL, Irrigation Well, Sprinkler System
- Has private pool: Yes
- Pool features: In Ground
- Fencing: Chain Link,Other
- Waterfront features: Pond/Lake, River/Creek
Lot
- Size: 78.42 Acres
- Features: Corner Lot, Standard, Wooded
Details
- Additional structures: Corral(s), Outbuilding, Above Ground Outbuilding(s), Storm Shelter
- Parcel number: 1273500000009.000
- Special conditions: Auction
Construction
Type & style
- Home type: SingleFamily
- Architectural style: Traditional
- Property subtype: Single Family Onsite Built
Materials
- Stone, Vinyl/Aluminum
- Foundation: Full, No Egress Window(s)
- Roof: Composition
Condition
- Year built: 1990
Utilities & green energy
- Gas: Propane
- Sewer: Septic Tank
- Water: Private
- Utilities for property: Propane
Community & HOA
Community
- Features: Sidewalks
- Security: Security Lights
- Subdivision: NONE LISTED ON TAX RECORD
HOA
- Has HOA: No
Location
- Region: Sedgwick
Financial & listing details
- Tax assessed value: $533,600
- Annual tax amount: $7,843
- Date on market: 7/3/2024
- Cumulative days on market: 86 days
- Ownership: Individual
- Road surface type: Unimproved
Price history
Price history is unavailable.
Public tax history
| Year | Property taxes | Tax assessment |
|---|---|---|
| 2025 | $7,843 +26.4% | $63,245 +17.1% |
| 2024 | $6,206 -4.4% | $53,988 +3.4% |
| 2023 | $6,491 +3% | $52,208 +2.9% |
| 2022 | $6,300 +3.3% | $50,731 +3.5% |
| 2021 | $6,098 +0.1% | $49,039 -0.6% |
| 2020 | $6,094 +2.9% | $49,319 +2.5% |
| 2019 | $5,924 +107.1% | $48,126 +2.4% |
| 2018 | $2,860 +3.4% | $46,998 +3% |
| 2017 | $2,767 -49.4% | $45,626 +1.2% |
| 2016 | $5,466 | $45,103 +1.2% |
| 2015 | $5,466 +4.6% | $44,571 +1.2% |
| 2014 | $5,228 | $44,045 +8.2% |
| 2013 | -- | $40,707 |
| 2012 | -- | -- |
| 2011 | -- | -- |
| 2010 | -- | $38,375 +0.9% |
| 2009 | -- | $38,015 +0.1% |
| 2008 | -- | $37,966 +4% |
| 2007 | -- | $36,491 +6.5% |
| 2006 | -- | $34,269 +10.1% |
| 2005 | -- | $31,121 +0.3% |
| 2004 | -- | $31,017 +2.4% |
| 2003 | -- | $30,296 +0.4% |
| 2002 | -- | $30,164 +140.5% |
| 2000 | -- | $12,543 |
Find assessor info on the county website
Neighborhood: 67135
Nearby homes
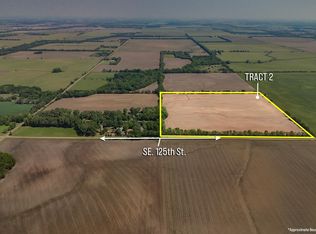
- $--40 Acres40/- Acres On SE #125, Sedgwick, KS 67135Sold
- $76,5602 bd1 ba992 sqft10312 S Hillside Rd, Sedgwick, KS 67135Off Market
- $76,5602 bd1 ba992 sqft10312 S Hillside Rd, Sedgwick, KS 67135Off Market
- $523,8002 bd1 ba992 sqft10312 S Hillside Rd, Sedgwick, KS 67135Off Market
- $477,9004 bd3 ba2.6k sqft10519 S Hillside Rd, Sedgwick, KS 67135Off Market
- $686,0003 bd2 ba2.5k sqft2106 SE 125th St, Sedgwick, KS 67135Off Market
- $378,100-- bd-- ba1.4k sqft12230 N Hillside Ave, Sedgwick, KS 67135Off Market
- $27,960-- bd-- ba-- sqft4501 E 125th St N, Sedgwick, KS 67135Off Market
Nearby schools
GreatSchools rating
- 6/10Valley Center Intermediate SchoolGrades: 4-5Distance: 6.4 mi
- 6/10Valley Center Middle SchoolGrades: 6-8Distance: 6.2 mi
- 7/10Valley Center HighGrades: 9-12Distance: 5.5 mi
Schools provided by the listing agent
- Elementary: Valley Center
- Middle: Valley Center
- High: Valley Center
Source: SCKMLS as distributed by MLS GRID. This data may not be complete. We recommend contacting the local school district to confirm school assignments for this home.
Sell for more on Zillow
Get a Zillow Showcase℠ listing at no additional cost and you could sell for .
$879,800
2% more
+$17,596
With Zillow Showcase(estimated)
$897,396
- Kansas
- Harvey County
- Sedgwick
- 67135
- 2612 SE 125th St
Nearby cities
Nearby zip codes
Other Sedgwick Topics
