Skip main navigation
Sold for $374,900
  • $374,900

    2612 SW 18th St, Ankeny, IA 50023

    4beds
    1,782sqft
    Single Family Residence
    Built in 2017
    9,408.96 Square Feet Lot
    $373,300 Zestimate®
    $210/sqft
    $2,409 Estimated rent

    Home value

    $373,300

    $355,000 - $396,000

    $2,409/mo

    Zestimate® history
    Loading
    Loading...

    Owner options

    List your home for rent

    $2,409/mo

    Rent Zestimate®

    Find your next renter with Zillow Rental Manager. Plus, with online applications, you can quickly screen prospective tenants – for free.

    Learn more

    $2,409/mo

    Rent Zestimate®

    Refinance and save

    $2,172/mo

    Est. payment

    Refinancing to a lower rate could help reduce your monthly payments and save thousands over the life of the loan.

    See today's rates

    $2,172/mo

    Est. payment

    Explore your selling options

    Work with a Zillow partner agent

    Leverage their expertise and Zillow's premium Showcase listings to get your home seen by more buyers.

    Get started

    List with your own agent

    Get your home in front of millions of buyers by listing it on Zillow.

    Learn how to do it

    Sell it yourself

    Take full control of how buyers see your home on Zillow by listing For Sale by Owner (FSBO).

    List your home

    What's special

    Wainscotting detailsCustom walk-in closet systemGorgeous hardwood flooringOpen conceptQuartz countersRear load garageBlooming garden
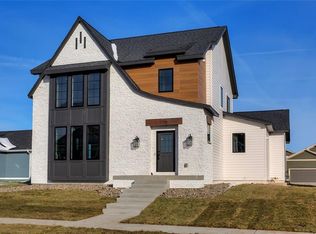
    The one you've been waiting for right in the heart of Ankeny's highly sought after neighborhood- just a short walk to Prairie Trail's elementary schools, parks, and water park! This beautifully landscaped Colonial-syle home with rear load garage, so curb appeal and charm is all there! Two-story, four bedroom, 2.5 bath home, and offers large eat-in kitchen featuring quartz counters with backsplash and gorgeous hardwood flooring throughout main level. Open concept with spacious dining for entertaining flowing from living room and kitchen; fireplace, mantle, and wainscotting details in entry make the main level a dream! Drop zone/mudroom space off garage entry with 1/2 bath and 2nd floor laundry- both features for added convenience. Master suite boasts a tiled shower, dual vanity, and newly installed custom walk-in closet system! This lot and yard is a definitely highlight- fenced, newer covered deck with step-down space plus patio and a blooming garden awaits! Whole home humidifier installed, ring doorbell and Nest thermostat systems all included with the home! Schedule your showing today!

    Zillow last checked:

    Listing updated:

    Listed by:

    Alicia Seifert (515)802-5609,

    RE/MAX Concepts

    Bought with:

    David Rodriguez

    RE/MAX Precision

    Source: DMMLS,MLS#: 721588MLS LogoOriginating MLS: Des Moines Area Association of REALTORS

    Facts & features

    Interior

    Bedrooms & bathrooms
    • Bedrooms: 4
    • Bathrooms: 3
    • Full bathrooms: 1
    • 3/4 bathrooms: 1
    • 1/2 bathrooms: 1
    Heating
    • Forced Air, Gas, Natural Gas
    Cooling
    • Central Air
    Appliances
    • Included: Dryer, Dishwasher, Microwave, Refrigerator, Stove, Washer
    • Laundry: Upper Level
    Features
    • Dining Area, Eat-in Kitchen, Window Treatments
    • Flooring: Carpet, Hardwood, Tile
    • Basement: Egress Windows
    • Number of fireplaces: 1
    Interior area
    • Total structure area: 1,782
    • Total interior livable area: 1,782 sqft

    Property

    Parking
    • Total spaces: 2
    • Parking features: Attached, Garage, Two Car Garage
    • Attached garage spaces: 2
    Features
    • Levels: Two
    • Stories: 2
    • Patio & porch: Covered, Deck, Open, Patio
    • Exterior features: Deck, Fully Fenced, Patio
    • Fencing: Composite,Full
    Lot
    • Size: 9,408 sqft
    • Features: Rectangular Lot
    Details
    • Parcel number: 18115925711000
    • Zoning: PUD

    Construction

    Type & style
    • Home type: SingleFamily
    • Architectural style: Two Story
    • Property subtype: Single Family Residence
    Materials
    • Cement Siding
    • Foundation: Poured
    • Roof: Asphalt,Shingle
    Condition
    • Year built: 2017
    Details
    • Builder name: Greenland Homes

    Utilities & green energy

    • Sewer: Public Sewer
    • Water: Public

    Community & neighborhood

    Security
    • Security features: Security System, Smoke Detector(s)
    Location
    • Region: Ankeny

    HOA & financial

    HOA
    • Has HOA: Yes
    • HOA fee: $115 annually
    • Association name: Pointes West at Prairie Trail
    • Second association name: Triplett Property Management

    Other

    Other facts
    • Listing terms: Cash,Conventional,VA Loan
    • Road surface type: Concrete

    Price history

    DateEventPrice
    10/17/2025Sold$374,900$210/sqft
    Source: DMMLS #721588 Report a problem
    9/10/2025Pending sale$374,900$210/sqft
    Source: DMMLS #721588 Report a problem
    9/2/2025Price change$374,900-1.3%$210/sqft
    Source: DMMLS #721588 Report a problem
    8/21/2025Pending sale$379,900$213/sqft
    Source: DMMLS #721588 Report a problem
    7/18/2025Price change$379,900-2.6%$213/sqft
    Source: DMMLS #721588 Report a problem
    7/3/2025Listed for sale$389,900+34.2%$219/sqft
    Source: DMMLS #721588 Report a problem
    5/29/2018Sold$290,500$163/sqft
    Source: DMMLS #549412 Report a problem
    3/23/2018Listed for sale$290,500+439%$163/sqft
    Source: Iowa Real Estate: Iowa Realty #549412 Report a problem
    8/11/2017Sold$53,900$30/sqft
    Source: DMMLS #447654 Report a problem

    Public tax history

    YearProperty taxesTax assessment
    2025$5,852 +2.1%$373,800 +7.9%
    2024$5,730 -3.2%$346,500
    2023$5,920 +1.1%$346,500 +17.7%
    2022$5,854 -2.5%$294,400
    2021$6,002 +1.3%$294,400 +3.4%
    2020$5,924 -3.6%$284,700
    2019$6,148 +76750%$284,700 +1.1%
    2018$8 $281,500 +75981.1%
    2017$8 $370
    2016$8 $370
    2015$8 $370

    Find assessor info on the county website

    Neighborhood: 50023

    Nearby schools

    GreatSchools rating
    Schools provided by the listing agent
    • District: Ankeny

    Source: DMMLS. This data may not be complete. We recommend contacting the local school district to confirm school assignments for this home.

    Get pre-qualified for a loan
    At Zillow Home Loans, we can pre-qualify you in as little as 5 minutes with no impact to your credit score.

    An equal housing lender. NMLS #10287.

    Sell for more on Zillow
    Get a Zillow Showcase℠ listing at no additional cost and you could sell for .
    $373,300
    2% more
    +$7,466
    With Zillow Showcase(estimated)
    $380,766