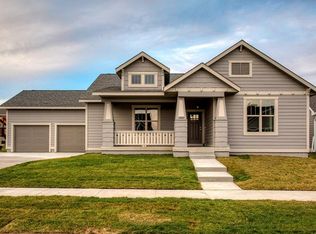
Custom ranch plan by K & K Homes makes great use of space with vaulted ceilings and open stairwell, 3 bedrooms on the main level, each with their own full bathroom! Ship lap design detail, custom built in corner kitchen seating, transom windows and custom exterior porch all make this home unique. 2x6 construction, insulated oversized 3 car garage and finish basement with additional bedroom, full bath, separate storage closet, and large open family room.
This property is off market, which means it's not currently listed for sale or rent on Zillow. This may be different from what's available on other websites or public sources.