Skip main navigation
Sold
  • $528,000

    2612 SW Abbott Cir, Troutdale, OR 97060

    3beds
    1,814sqft
    Residential, Single Family Residence
    Built in 1990
    10,454.4 Square Feet Lot
    $525,100 Zestimate®
    $291/sqft
    $3,023 Estimated rent

    Home value

    $525,100

    $488,000 - $567,000

    $3,023/mo

    Zestimate® history
    Loading
    Loading...

    Owner options

    List your home for rent

    $3,023/mo

    Rent Zestimate®

    Find your next renter with Zillow Rental Manager. Plus, with online applications, you can quickly screen prospective tenants – for free.

    Learn more

    $3,023/mo

    Rent Zestimate®

    Refinance and save

    $3,280/mo

    Est. payment

    Refinancing to a lower rate could help reduce your monthly payments and save thousands over the life of the loan.

    See today's rates

    $3,280/mo

    Est. payment

    Explore your selling options

    Work with a Zillow partner agent

    Leverage their expertise and Zillow's premium Showcase listings to get your home seen by more buyers.

    Get started

    List with your own agent

    Get your home in front of millions of buyers by listing it on Zillow.

    Learn how to do it

    Sell it yourself

    Take full control of how buyers see your home on Zillow by listing For Sale by Owner (FSBO).

    List your home

    What's special

    Cozy gas fireplaceWalk-in closetGenerous counter spaceEnsuite bathroomShed for extra storageSpacious two-car garageTub and shower
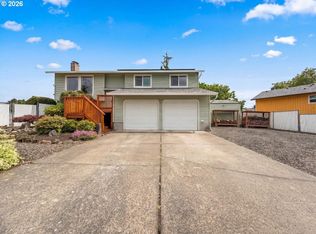
    Welcome to your new home nestled in the heart of Troutdale! This delightful, single-level, 3-bedroom, 2-bathroom ranch-style residence seamlessly combines comfort with convenience. You'll find local shopping options, including Safeway, Walgreens, and Home Depot, just a stone's throw away, along with an array of restaurants for your dining pleasure. As you approach the property, you'll be greeted by a courtyard with a decorative wrought iron fence. Ample parking is available, with a spacious two-car garage and additional parking space for RV or boat. The garage includes a pull-down hatch leading to a storage area above. Comes with washer and dryer included and 2 refrigerators (one in the garage). Step inside to find a bright and airy living room that flows into the family room, which features a cozy gas fireplace. The kitchen is thoughtfully designed for easy access to the patio, backyard, and garden area, making outdoor entertainment a breeze. Each of the three carpeted bedrooms offers its own welcoming ambiance, including the primary suite, which boasts a walk-in closet and a walk in shower and ensuite bathroom. The primary bath is equipped with generous counter space and a walk in shower for added ease. Additionally, the main bathroom features a tub and shower, providing versatility for family and guests. An added sunroom provides a versatile space that can serve as a dining area, atrium, home office, gym, or a reading nook. The backyard is a true haven for summer barbecues and includes a shed for extra storage needs. Additionally, residents can enjoy peace of mind with a roof that has been replaced just three years ago. This home is truly a gem, offering a perfect blend of practical living and modern comforts.

    Zillow last checked:

    Listing updated:

    Listed by:

    Jim Loennig 541-499-2953,

    Keller Williams PDX Central

    Bought with:

    Korrie Hicks, 201224713

    KOR Realty

    Source: RMLS (OR),MLS#: 259706473MLS Logo

    Facts & features

    Interior

    Bedrooms & bathrooms
    • Bedrooms: 3
    • Bathrooms: 2
    • Full bathrooms: 2
    • Main level bathrooms: 2
    Primary bedroom
    • Features: Walkin Closet, Walkin Shower
    • Level: Main
    • Area: 180
    • Dimensions: 15 x 12
    Bedroom 2
    • Features: Closet
    • Level: Main
    • Area: 110
    • Dimensions: 10 x 11
    Bedroom 3
    • Features: Closet
    • Level: Main
    • Area: 110
    • Dimensions: 10 x 11
    Dining room
    • Level: Main
    • Area: 100
    • Dimensions: 10 x 10
    Family room
    • Features: Fireplace
    • Level: Main
    • Area: 260
    • Dimensions: 20 x 13
    Kitchen
    • Features: L Shaped, Granite
    • Level: Main
    • Area: 132
    • Width: 11
    Living room
    • Level: Main
    • Area: 195
    • Dimensions: 15 x 13
    Heating
    • Forced Air, Fireplace(s)
    Cooling
    • Central Air
    Appliances
    • Included: Disposal, Stainless Steel Appliance(s), Washer/Dryer, Gas Water Heater
    • Laundry: Laundry Room
    Features
    • Ceiling Fan(s), Sink, Bathtub, Closet, LShaped, Granite, Walk-In Closet(s), Walkin Shower, Tile
    • Flooring: Laminate, Wall to Wall Carpet
    • Windows: Aluminum Frames, Double Pane Windows
    • Basement: Crawl Space
    • Number of fireplaces: 1
    • Fireplace features: Gas
    Interior area
    • Total structure area: 1,814
    • Total interior livable area: 1,814 sqft

    Property

    Parking
    • Total spaces: 2
    • Parking features: Driveway, On Street, RV Access/Parking, Attached
    • Attached garage spaces: 2
    • Has uncovered spaces: Yes
    Accessibility
    • Accessibility features: One Level, Parking, Accessibility
    Features
    • Levels: One
    • Stories: 1
    • Patio & porch: Patio, Porch
    • Exterior features: Garden, Yard
    • Has view: Yes
    • View description: City
    Lot
    • Size: 10,454 sqft
    • Features: Corner Lot, Cul-De-Sac, SqFt 10000 to 14999
    Details
    • Additional structures: RVParking, ToolShed
    • Parcel number: R125248
    • Zoning: R7

    Construction

    Type & style
    • Home type: SingleFamily
    • Architectural style: Daylight Ranch
    • Property subtype: Residential, Single Family Residence
    Materials
    • T111 Siding, Vinyl Siding
    • Foundation: Concrete Perimeter
    • Roof: Composition
    Condition
    • Resale
    • New construction: No
    • Year built: 1990

    Utilities & green energy

    • Gas: Gas
    • Sewer: Public Sewer
    • Water: Public

    Community & neighborhood

    Location
    • Region: Troutdale

    Other

    Other facts
    • Listing terms: Cash,Conventional,FHA,VA Loan
    • Road surface type: Paved

    Price history

    DateEventPrice
    5/12/2025Sold$528,000+1.5%$291/sqft
    Source: RMLS (OR) #259706473 Report a problem
    4/14/2025Pending sale$520,000$287/sqft
    Source: RMLS (OR) #259706473 Report a problem
    4/5/2025Listed for sale$520,000$287/sqft
    Source: RMLS (OR) #259706473 Report a problem
    4/4/2025Pending sale$520,000$287/sqft
    Source: RMLS (OR) #259706473 Report a problem
    4/1/2025Listed for sale$520,000$287/sqft
    Source: RMLS (OR) #259706473 Report a problem

    Public tax history

    YearProperty taxesTax assessment
    2025$4,989 +5.1%$270,310 +2.3%
    2024$4,746 +2.7%$264,230 +3%
    2023$4,622 +2.5%$256,540 +3%
    2022$4,511 +2.4%$249,070 +3%
    2021$4,406 +6.9%$241,820 +3%
    2020$4,120 +4.2%$234,780 +3%
    2019$3,955 $227,950 -6.1%
    2018$3,955 +0.7%$242,690 +12.9%
    2017$3,929 +3.7%$214,870 +3%
    2016$3,789 $208,610 +3%
    2015$3,789 +2.6%$202,540 +3%
    2014$3,694 +21.4%$196,650 +17.8%
    2013$3,042 +6.7%$166,960 +5.2%
    2012$2,851 -4%$158,760 -6.1%
    2011$2,968 -9.3%$169,120 -12.1%
    2010$3,273 +2.8%$192,490 +3%
    2009$3,184 +2%$186,890 +3%
    2008$3,121 +2.5%$181,450 +3%
    2007$3,045 +3.9%$176,170 +3%
    2006$2,930 -0.7%$171,040 +0.5%
    2005$2,949 -2.2%$170,170 -3%
    2004$3,016 +3.7%$175,370 +3%
    2003$2,910 +3.1%$170,270 +3%
    2002$2,822 +9.2%$165,320 +6.1%
    2000$2,585 $155,840

    Find assessor info on the county website

    Neighborhood: 97060

    Nearby schools

    GreatSchools rating
    Schools provided by the listing agent
    • Elementary: Sweetbriar
    • Middle: Walt Morey
    • High: Reynolds

    Source: RMLS (OR). This data may not be complete. We recommend contacting the local school district to confirm school assignments for this home.

    Get a cash offer in 3 minutes
    Find out how much your home could sell for in as little as 3 minutes with a no-obligation cash offer.
    Estimated market value
    $525,100
    Get a cash offer in 3 minutes
    Find out how much your home could sell for in as little as 3 minutes with a no-obligation cash offer.
    Estimated market value
    $525,100