NEWLY refinished hardwoods throughout the entire main level! Welcome to Winterset Park! Just minutes from downtown Lee’s Summit with quick, easy highway access. This move-in ready home offers over 4,500 square feet, 5 bedrooms, 3 full baths, and 2 half baths, all thoughtfully updated with a clean, high-end feel.
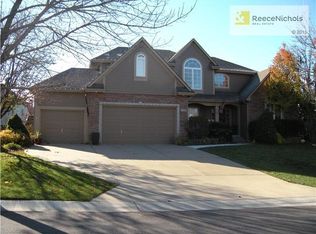
Exterior has been refreshed with all-new paint and brand-new garage doors, creating strong curb appeal from the start. Inside, you’ll find fresh interior paint in select areas along with custom upgrades that elevate the space. The main level features a remodeled living area with custom built-in shelving and cabinetry, paired with an added breakfast nook that brings warmth and functionality. The layout flows naturally with open gathering spaces and defined areas that feel intentional and comfortable.
The home carries warmth and character throughout, offering a lived-in charm that feels inviting. Major system updates add peace of mind, including a brand-new HVAC system and dual hot water heaters.
Upstairs, the bedrooms feature brand new carpet, while portions of the upper level have been freshly painted. The primary suite stands apart with hardwood floors, a private sitting area, a large spa-like bathroom with tile flooring, and an absolutely massive walk-in closet.
The fully finished walkout basement adds versatility, complete with a bedroom, a bar area perfect for entertaining, and plenty of storage space. Whether hosting, relaxing, or creating a separate living setup, this lower level adapts.
Step outside to a TimberTech deck overlooking mature trees and landscaping, with a concrete patio below for additional outdoor living. The setting feels established, private, and ready to enjoy.
Easy highway access and a short drive to vibrant downtown Lee's Summit. Just a block from the neighborhood pool, playground, and tennis courts, this home brings together size, updates, location, and lifestyle in one complete package.
Sold
Price Unknown
2612 SW Wintercreek Dr, Lees Summit, MO 64081
5beds
4,623sqft
Single Family Residence
Built in 2002
0.28 Acres Lot
$649,900 Zestimate®
$--/sqft
$4,770 Estimated rent
Home value
$649,900
$598,000 - $708,000
$4,770/mo
Zestimate® history
Owner options
List your home for rent
$4,770/mo
Rent Zestimate®
Find your next renter with Zillow Rental Manager. Plus, with online applications, you can quickly screen prospective tenants – for free.
$4,770/mo
Rent Zestimate®
Refinance and save
$949/mo
Est. payment
Refinancing to a lower rate could help reduce your monthly payments and save thousands over the life of the loan.
$949/mo
Est. payment
Explore your selling options
Work with a Zillow partner agent
Leverage their expertise and Zillow's premium Showcase listings to get your home seen by more buyers.
Get startedList with your own agent
Get your home in front of millions of buyers by listing it on Zillow.
Learn how to do itSell it yourself
Take full control of how buyers see your home on Zillow by listing For Sale by Owner (FSBO).
List your homeWhat's special
Zillow last checked:
Listing updated:
Listed by:
Chris Termini 816-674-7944,
HomeSmart Legacy
Bought with:
Dedra Nickell, 2019046316
EXP Realty LLC
Source: Heartland MLS as distributed by MLS GRID,MLS#: 2608346
Facts & features
Interior
Bedrooms & bathrooms
- Bedrooms: 5
- Bathrooms: 5
- Full bathrooms: 3
- 1/2 bathrooms: 2
Primary bedroom
- Features: Ceiling Fan(s)
- Level: Second
- Area: 306 Square Feet
- Dimensions: 17 x 18
Bedroom 2
- Features: Carpet, Ceiling Fan(s), Walk-In Closet(s)
- Level: Second
- Area: 180 Square Feet
- Dimensions: 12 x 15
Bedroom 3
- Features: Carpet, Ceiling Fan(s), Walk-In Closet(s)
- Level: Second
- Area: 144 Square Feet
- Dimensions: 12 x 12
Bedroom 4
- Features: Carpet, Ceiling Fan(s), Walk-In Closet(s)
- Level: Second
- Area: 156 Square Feet
- Dimensions: 12 x 13
Primary bathroom
- Features: Double Vanity, Shower Only
- Level: Second
Dining room
- Level: First
- Area: 143 Square Feet
- Dimensions: 11 x 13
Great room
- Features: Ceiling Fan(s), Fireplace
- Level: First
- Area: 300 Square Feet
- Dimensions: 20 x 15
Kitchen
- Features: Fireplace
- Level: First
- Area: 504 Square Feet
- Dimensions: 21 x 24
Laundry
- Features: Vinyl
- Level: First
- Area: 42 Square Feet
- Dimensions: 6 x 7
Library
- Level: First
- Area: 110 Square Feet
- Dimensions: 10 x 11
Heating
- Natural Gas, Heat Pump
Cooling
- Electric
Appliances
- Included: Dishwasher, Disposal, Exhaust Fan, Humidifier, Built-In Oven, Gas Range
- Laundry: Laundry Room, Off The Kitchen
Features
- Ceiling Fan(s), Painted Cabinets, Walk-In Closet(s)
- Flooring: Carpet
- Doors: Storm Door(s)
- Windows: Window Coverings, Thermal Windows
- Basement: Finished,Interior Entry,Sump Pump,Walk-Out Access
- Number of fireplaces: 2
- Fireplace features: Gas Starter, Great Room, Hearth Room
Interior area
- Total structure area: 4,623
- Total interior livable area: 4,623 sqft
- Finished area above ground: 3,385
- Finished area below ground: 1,238
Property
Parking
- Total spaces: 3
- Parking features: Built-In, Garage Door Opener, Garage Faces Front
- Attached garage spaces: 3
Features
- Patio & porch: Deck, Patio
- Fencing: Wood
Lot
- Size: 0.28 Acres
- Dimensions: 130 x 89.23 x 130 x 99.39
- Features: City Lot
Details
- Parcel number: 62410043300000000
Construction
Type & style
- Home type: SingleFamily
- Architectural style: Traditional
- Property subtype: Single Family Residence
Materials
- Frame, Wood Siding
- Roof: Composition
Condition
- Year built: 2002
Utilities & green energy
- Sewer: Public Sewer
- Water: Public
Community & HOA
Community
- Security: Smoke Detector(s)
- Subdivision: Winterset Park
HOA
- Has HOA: Yes
- Amenities included: Putting Green, Pool
- Services included: Maintenance Structure, Trash
- HOA fee: $949 annually
Location
- Region: Lees Summit
Financial & listing details
- Tax assessed value: $518,420
- Annual tax amount: $6,800
- Date on market: 3/27/2026
- Listing terms: Cash,Conventional,FHA,USDA Loan,VA Loan
- Ownership: Private
- Road surface type: Paved
Price history
| Date | Event | Price |
|---|---|---|
| 6/18/2026 | Sold | -- |
Source:  Heartland MLS as distributed by MLS GRID #2608346 Report a problem Heartland MLS as distributed by MLS GRID #2608346 Report a problem | ||
| 5/22/2026 | Contingent | $649,000$140/sqft |
Source: Heartland MLS as distributed by MLS GRID #2608346 Report a problem | ||
| 5/16/2026 | Price change | $649,000-2.4%$140/sqft |
Source: Heartland MLS as distributed by MLS GRID #2608346 Report a problem | ||
| 4/30/2026 | Price change | $665,000+2.4%$144/sqft |
Source: Heartland MLS as distributed by MLS GRID #2608346 Report a problem | ||
| 4/18/2026 | Pending sale | $649,500$140/sqft |
Source: Heartland MLS as distributed by MLS GRID #2608346 Report a problem | ||
| 4/16/2026 | Price change | $649,500-2.2%$140/sqft |
Source: Heartland MLS as distributed by MLS GRID #2608346 Report a problem | ||
| 4/11/2026 | Price change | $664,000-0.7%$144/sqft |
Source: Heartland MLS as distributed by MLS GRID #2608346 Report a problem | ||
| 3/27/2026 | Listed for sale | $669,000+65.2%$145/sqft |
Source: Heartland MLS as distributed by MLS GRID #2608346 Report a problem | ||
| 11/17/2017 | Sold | -- |
Source: Agent Provided Report a problem | ||
| 9/18/2017 | Pending sale | $405,000$88/sqft |
Source: ReeceNichols Lees Summit #2066815 Report a problem | ||
| 9/2/2017 | Listed for sale | $405,000$88/sqft |
Source: ReeceNichols Lees Summit #2066815 Report a problem | ||
Public tax history
| Year | Property taxes | Tax assessment |
|---|---|---|
| 2025 | $7,162 +7.9% | $98,500 +7.1% |
| 2024 | $6,638 +0.7% | $91,929 |
| 2023 | $6,590 +9.6% | $91,929 +23.4% |
| 2022 | $6,012 -2% | $74,480 |
| 2021 | $6,137 +4.1% | $74,480 +5.1% |
| 2020 | $5,897 +2.8% | $70,873 |
| 2019 | $5,736 | $70,873 +14.9% |
| 2018 | $5,736 +4% | $61,682 |
| 2017 | $5,517 +2.8% | $61,682 +0.8% |
| 2016 | $5,365 +1.9% | $61,199 +3.8% |
| 2014 | $5,264 +0.1% | $58,951 |
| 2013 | $5,260 -0.2% | $58,951 |
| 2012 | $5,271 +0.4% | $58,951 |
| 2011 | $5,248 +1.8% | $58,951 |
| 2010 | $5,154 -0.8% | $58,951 |
| 2009 | $5,194 +0.4% | $58,951 -2% |
| 2008 | $5,173 -1.5% | $60,155 |
| 2007 | $5,251 +0.1% | $60,155 |
| 2006 | $5,248 -2.8% | $60,155 |
| 2005 | $5,397 +6.8% | $60,155 |
| 2004 | $5,055 +35.5% | $60,155 |
| 2003 | $3,731 | -- |
| 2002 | -- | -- |
Find assessor info on the county website
Neighborhood: 64081
Nearby homes
- $591,1003 bd3 ba3.3k sqft2608 SW Wintercreek Dr, Lees Summit, MO 64081Off Market
- $629,2004 bd4 ba3.2k sqft2616 SW Wintercreek Dr, Lees Summit, MO 64081Off Market
- $583,8005 bd5 ba3.7k sqft2613 SW Winterview Cir, Lees Summit, MO 64081Off Market
- $631,4004 bd3 ba3.5k sqft2617 SW Winterview Cir, Lees Summit, MO 64081Off Market
- $551,6005 bd5 ba3.4k sqft2609 SW Winterview Cir, Lees Summit, MO 64081Off Market
- $493,7004 bd4 ba1.8k sqft2604 SW Wintercreek Dr, Lees Summit, MO 64081Off Market
- $797,8004 bd5 ba4.8k sqft2609 SW Wintercreek Dr, Lees Summit, MO 64081Off Market
- $597,7004 bd3 ba3.5k sqft2620 SW Wintercreek Dr, Lees Summit, MO 64081Off Market
Nearby schools
GreatSchools rating
- 6/10Cedar Creek Elementary SchoolGrades: K-5Distance: 0.3 mi
- 8/10Pleasant Lea Middle SchoolGrades: 6-8Distance: 2.5 mi
- 8/10Lee's Summit Senior High SchoolGrades: 9-12Distance: 3.6 mi
Schools provided by the listing agent
- Elementary: Cedar Creek
- Middle: Pleasant Lea
- High: Lees Summit
Source: Heartland MLS as distributed by MLS GRID. This data may not be complete. We recommend contacting the local school district to confirm school assignments for this home.
Get a cash offer in 3 minutes
Find out how much your home could sell for in as little as 3 minutes with a no-obligation cash offer.
Estimated market value
$649,900
Get a cash offer in 3 minutes
Find out how much your home could sell for in as little as 3 minutes with a no-obligation cash offer.
Estimated market value
$649,900
- Missouri
- Jackson County
- Lees Summit
- 64081
- 2612 SW Wintercreek Dr
Nearby cities
Nearby zip codes
Other Lees Summit Topics
