*MOTIVATED SELLERS!! MICROWAVE, WASHER, DRYER, & A 65 INCH FLAT SCREEN TV PURCHASED 10-2025 WILL ALL CONVEY TO BUYER(S).* Just moments from Herman Baker Lake, this PRISTINE home is nestled in the desirable Parkhaven Estates community and is located in the sought-after Sory Elementary zone! Sitting proudly on a spacious corner lot, this immaculate 3-bedroom, 2-bath home offers style, function, and comfort all in one. Inside is bright and spotless where pride of ownership shines throughout. The kitchen is a dream, featuring granite countertops, a gas range, pantry, and a large island that opens to the living and breakfast rooms, perfect for gathering and entertaining. The formal dining room can be used as a second living or an office. The primary retreat is privately situated away from the secondary bedrooms and offers a huge walk-in closet, dual sinks, and plenty of space to unwind. Each room is well-proportioned, and the entire home is filled with natural light and a fresh, clean feel. Outside, the 10X12 concrete pad in the backyard is ready for a shed, hobby hut, or anything you can dream up. The three-car garage provides ample storage and room for your vehicles, toys, or workshop setup. Located with easy access to FM 1417 and Highway 75, and in close proximity to shopping, dining, and schools, this home offers unbeatable convenience without sacrificing peace and space. With its prime location, thoughtful layout, and like-new condition, this home truly checks every box. Come experience the charm before it's too late! Schedule your showing today!
Sold
Price Unknown
2612 Saint Lawrence Dr, Sherman, TX 75092
3beds
1,862sqft
Single Family Residence
Built in 2022
8,799 Square Feet Lot
$341,400 Zestimate®
$--/sqft
$2,161 Estimated rent
Home value
$341,400
$297,000 - $389,000
$2,161/mo
Zestimate® history
Owner options
List your home for rent
$2,161/mo
Rent Zestimate®
Find your next renter with Zillow Rental Manager. Plus, with online applications, you can quickly screen prospective tenants – for free.
$2,161/mo
Rent Zestimate®
Refinance and save
Refinancing to a lower rate could help reduce your monthly payments and save thousands over the life of the loan.
Explore your selling options
Work with a Zillow partner agent
Leverage their expertise and Zillow's premium Showcase listings to get your home seen by more buyers.
Get startedList with your own agent
Get your home in front of millions of buyers by listing it on Zillow.
Learn how to do itSell it yourself
Take full control of how buyers see your home on Zillow by listing For Sale by Owner (FSBO).
List your homeWhat's special
Formal dining roomSpacious corner lotHuge walk-in closetGas range
Zillow last checked:
Listing updated:
Listed by:
Evan Martin 0624403 903-818-5744,
Real Broker, LLC 855-450-0442
Bought with:
Misty Raines
Heartbeat Realty
Source: NTREIS,MLS#: 21016960
Facts & features
Interior
Bedrooms & bathrooms
- Bedrooms: 3
- Bathrooms: 2
- Full bathrooms: 2
Primary bedroom
- Features: Dual Sinks, En Suite Bathroom, Garden Tub/Roman Tub, Separate Shower, Walk-In Closet(s)
- Level: First
- Dimensions: 0 x 0
Bedroom
- Level: First
- Dimensions: 0 x 0
Bedroom
- Level: First
- Dimensions: 0 x 0
Breakfast room nook
- Level: First
- Dimensions: 0 x 0
Dining room
- Level: First
- Dimensions: 0 x 0
Other
- Features: Built-in Features
- Level: First
- Dimensions: 0 x 0
Kitchen
- Features: Breakfast Bar, Built-in Features, Granite Counters, Kitchen Island, Pantry, Walk-In Pantry
- Level: First
- Dimensions: 0 x 0
Living room
- Level: First
- Dimensions: 0 x 0
Utility room
- Features: Utility Room
- Level: First
- Dimensions: 0 x 0
Heating
- Central, Natural Gas
Cooling
- Central Air, Ceiling Fan(s), Electric
Appliances
- Included: Some Gas Appliances, Dishwasher, Gas Range, Microwave, Plumbed For Gas, Vented Exhaust Fan
- Laundry: Washer Hookup, Dryer Hookup, ElectricDryer Hookup, Laundry in Utility Room
Features
- Decorative/Designer Lighting Fixtures, Granite Counters, High Speed Internet, Kitchen Island, Open Floorplan, Cable TV, Walk-In Closet(s)
- Flooring: Carpet, Ceramic Tile, Wood
- Has basement: No
- Number of fireplaces: 1
- Fireplace features: Gas Starter, Stone, Wood Burning
Interior area
- Total interior livable area: 1,862 sqft
Property
Parking
- Total spaces: 3
- Parking features: Direct Access, Driveway, Garage Faces Front, Garage, Garage Door Opener, Oversized
- Attached garage spaces: 3
- Has uncovered spaces: Yes
Features
- Levels: One
- Stories: 1
- Patio & porch: Rear Porch, Front Porch, Patio, Covered
- Exterior features: Rain Gutters
- Pool features: None
- Fencing: Wood
Lot
- Size: 8,799 Square Feet
- Features: Back Yard, Corner Lot, Lawn, Landscaped, Subdivision
Details
- Parcel number: 436784
Construction
Type & style
- Home type: SingleFamily
- Architectural style: Traditional,Detached
- Property subtype: Single Family Residence
- Attached to another structure: Yes
Materials
- Brick
- Foundation: Slab
- Roof: Composition
Condition
- Year built: 2022
Utilities & green energy
- Sewer: Public Sewer
- Water: Public
- Utilities for property: Natural Gas Available, Overhead Utilities, Sewer Available, Separate Meters, Underground Utilities, Water Available, Cable Available
Community & HOA
Community
- Features: Sidewalks
- Subdivision: PARKHAVEN ESTATES
HOA
- Has HOA: No
Location
- Region: Sherman
Financial & listing details
- Tax assessed value: $362,376
- Annual tax amount: $4,680
- Date on market: 7/31/2025
- Cumulative days on market: 180 days
- Listing terms: Cash,Conventional,FHA,VA Loan
- Exclusions: Fridge
Price history
| Date | Event | Price |
|---|---|---|
| 2/24/2026 | Sold | -- |
Source: NTREIS #21016960 Report a problem | ||
| 2/4/2026 | Pending sale | $360,000$193/sqft |
Source: NTREIS #21016960 Report a problem | ||
| 1/27/2026 | Contingent | $360,000$193/sqft |
Source: NTREIS #21016960 Report a problem | ||
| 11/24/2025 | Price change | $360,000-2.7%$193/sqft |
Source: NTREIS #21016960 Report a problem | ||
| 9/11/2025 | Price change | $370,000-2.4%$199/sqft |
Source: NTREIS #21016960 Report a problem | ||
| 8/21/2025 | Price change | $379,000-1.6%$204/sqft |
Source: NTREIS #21016960 Report a problem | ||
| 7/31/2025 | Listed for sale | $385,000-17.5%$207/sqft |
Source: NTREIS #21016960 Report a problem | ||
| 7/1/2024 | Listing removed | -- |
Source: NTREIS #20601341 Report a problem | ||
| 4/30/2024 | Listed for sale | $466,500$251/sqft |
Source: NTREIS #20601341 Report a problem | ||
Public tax history
| Year | Property taxes | Tax assessment |
|---|---|---|
| 2025 | $4,680 -22.1% | $362,376 -6.3% |
| 2024 | $6,008 -0.5% | $386,580 -0.7% |
| 2023 | $6,039 | $389,286 +1466.2% |
| 2022 | -- | $24,856 |
Find assessor info on the county website
Neighborhood: 75092
Nearby homes
- $--4 bd4 ba3.4k sqft2608 Saint Lawrence Dr, Sherman, TX 75092Sold
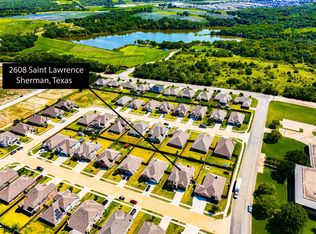
- $343,300-- bd-- ba-- sqft2615 Argyle Ln, Sherman, TX 75092Off Market
- $419,100-- bd-- ba-- sqft2615 Argyle Ln, Sherman, TX 75092Off Market
- $385,600-- bd-- ba-- sqft2611 Argyle Ln, Sherman, TX 75092Off Market
- $433,200-- bd-- ba-- sqft2611 Argyle Ln, Sherman, TX 75092Off Market
- $512,000-- bd-- ba3.2k sqft2613 Saint Lawrence Dr, Sherman, TX 75092Off Market
- $297,600-- bd-- ba1.6k sqft2600 Saint Lawrence Dr, Sherman, TX 75092Off Market
- $352,4004 bd2 ba1.8k sqft2607 Argyle Ln, Sherman, TX 75092Off Market
Nearby schools
GreatSchools rating
- 5/10Henry W Sory Elementary SchoolGrades: K-5Distance: 0.5 mi
- 5/10Piner Middle SchoolGrades: 6-8Distance: 1.7 mi
- 5/10Sherman High SchoolGrades: 9-12Distance: 1.6 mi
Schools provided by the listing agent
- Elementary: Henry W Sory
- Middle: Piner
- High: Sherman
- District: Sherman ISD
Source: NTREIS. This data may not be complete. We recommend contacting the local school district to confirm school assignments for this home.
Get a cash offer in 3 minutes
Find out how much your home could sell for in as little as 3 minutes with a no-obligation cash offer.
Estimated market value
$341,400
Get a cash offer in 3 minutes
Find out how much your home could sell for in as little as 3 minutes with a no-obligation cash offer.
Estimated market value
$341,400
- Texas
- Grayson County
- Sherman
- 75092
- 2612 Saint Lawrence Dr
Nearby cities
Nearby zip codes
Other Sherman Topics
