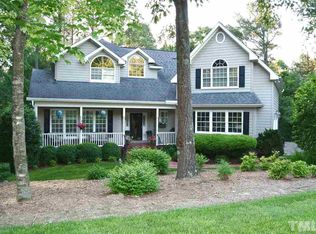
RARE FIND - Former Model Home Built by Thomas Gipson Homes! Tucked away on a private acre+ cul-de-sac lot and surrounded by serene woods, this stunning home feels like a sanctuary with treehouse views from nearly every window. Designed for both comfort and functionality, the main level features a dramatic two-story living area with breathtaking woodland views, and is seamlessly connected to the central kitchen (featuring stainless appliances and quartz counters), open dining room, dreamy screened porch, and an expansive Tigerwood deck — an entertainer's dream! The first-floor primary suite is a true retreat with a tray ceiling, beautiful private views, two walk-in closets and a spacious bathroom with dual vanities, tub and an updated, spa-like shower. The home features thoughtful architectural details that elevate the home's charm, including decorative railings, a gracefully turned stairwell, curved wall corners, a striking stone fireplace, and rich hardwood floors. Upstairs, you'll find a versatile loft/office, two additional bedrooms, and a Jack-and-Jill bathroom. Need more space? The full walk-out basement offers a second family room with a decorative fireplace, a full bathroom, and two more bedrooms—one currently used as an office/flex space, giving you plenty of room for family, guests, or hobbies - plus a walk in utility room for extra storage. Don't miss this rare opportunity to own this beautifully designed home in a peaceful, wooded setting with room for everyone!
Sold for $820,000
Street View
$820,000
2612 Scarlet Sage Ct, Raleigh, NC 27613
5beds
3,494sqft
Single Family Residence, Residential
Built in 1994
1.08 Acres Lot
$811,200 Zestimate®
$235/sqft
$4,038 Estimated rent
Home value
$811,200
$771,000 - $852,000
$4,038/mo
Zestimate® history
Loading...
Owner options
List your home for rent
$4,038/mo
Rent Zestimate®
Find your next renter with Zillow Rental Manager. Plus, with online applications, you can quickly screen prospective tenants – for free.
$4,038/mo
Rent Zestimate®
Refinance and save
$5,079/mo
Est. payment
Refinancing to a lower rate could help reduce your monthly payments and save thousands over the life of the loan.
$5,079/mo
Est. payment
Explore your selling options
Work with a Zillow partner agent
Leverage their expertise and Zillow's premium Showcase listings to get your home seen by more buyers.
Get startedList with your own agent
Get your home in front of millions of buyers by listing it on Zillow.
Learn how to do itSell it yourself
Take full control of how buyers see your home on Zillow by listing For Sale by Owner (FSBO).
List your homeWhat's special
Zillow last checked:
Listing updated:
Listed by:
Beth Smoot 919-961-4600,
NextHome Triangle Properties
Bought with:
Dana Ellington, 255265
Compass -- Raleigh
Source: Doorify MLS,MLS#: 10104083
Facts & features
Interior
Bedrooms & bathrooms
- Bedrooms: 5
- Bathrooms: 4
- Full bathrooms: 3
- 1/2 bathrooms: 1
Heating
- Central, Forced Air
Cooling
- Ceiling Fan(s), Central Air
Appliances
- Included: Built-In Gas Oven, Built-In Gas Range, Dishwasher, Dryer, Refrigerator, Washer
- Laundry: Laundry Room, Main Level, Sink
Features
- Breakfast Bar, Ceiling Fan(s), Dual Closets, Entrance Foyer, High Ceilings, Kitchen Island, Kitchen/Dining Room Combination, Living/Dining Room Combination, Pantry, Master Downstairs, Quartz Counters, Recessed Lighting, Separate Shower, Smooth Ceilings, Storage, Tray Ceiling(s), Walk-In Closet(s), Walk-In Shower
- Flooring: Carpet, Hardwood, Tile
- Doors: Sliding Doors
- Windows: Blinds
- Basement: Daylight, Finished, Storage Space
- Number of fireplaces: 2
- Fireplace features: Basement, Family Room, Wood Burning, See Remarks
- Common walls with other units/homes: No Common Walls
Interior area
- Total structure area: 3,493
- Total interior livable area: 3,493 sqft
- Finished area above ground: 2,260
- Finished area below ground: 1,233
Property
Parking
- Total spaces: 5
- Parking features: Driveway, Garage, Garage Faces Front
- Attached garage spaces: 2
- Uncovered spaces: 3
Accessibility
- Accessibility features: Central Living Area
Features
- Levels: Three Or More
- Stories: 3
- Patio & porch: Deck, Screened
- Fencing: None
- Has view: Yes
- View description: Forest, Trees/Woods
Lot
- Size: 1.08 Acres
- Features: Corner Lot, Cul-De-Sac, Wooded
Details
- Parcel number: 0789284107
- Special conditions: Standard
Construction
Type & style
- Home type: SingleFamily
- Architectural style: Contemporary, Modern, Transitional
- Property subtype: Single Family Residence, Residential
Materials
- Cedar
- Foundation: Slab
- Roof: Shingle
Condition
- New construction: No
- Year built: 1994
Details
- Builder name: Thomas Gipson Homes
Utilities & green energy
- Sewer: Public Sewer
- Water: Public
- Utilities for property: Electricity Connected, Natural Gas Connected, Sewer Connected, Water Connected
Community & neighborhood
Location
- Region: Raleigh
- Subdivision: Bartons Creek Overlook
HOA & financial
HOA
- Has HOA: Yes
- HOA fee: $250 annually
- Services included: None
Price history
| Date | Event | Price |
|---|---|---|
| 10/31/2025 | Sold | $820,000-0.6%$235/sqft |
Source:  Doorify MLS #10104083 Report a problem Doorify MLS #10104083 Report a problem | ||
| 7/24/2025 | Pending sale | $825,000$236/sqft |
Source: Doorify MLS #10104083 Report a problem | ||
| 6/19/2025 | Listed for sale | $825,000$236/sqft |
Source:  NextHome #10104083 Report a problem NextHome #10104083 Report a problem | ||
Public tax history
| Year | Property taxes | Tax assessment |
|---|---|---|
| 2025 | $4,598 +3% | $715,722 |
| 2024 | $4,465 +21.8% | $715,722 +53.1% |
| 2023 | $3,666 +7.9% | $467,601 |
| 2022 | $3,397 +2.8% | $467,601 |
| 2021 | $3,306 | $467,601 |
| 2020 | -- | $467,601 +3.1% |
| 2019 | -- | $453,719 |
| 2018 | -- | $453,719 |
| 2017 | -- | $453,719 |
| 2016 | $3,180 | $453,719 -3.6% |
| 2015 | -- | $470,844 |
| 2014 | -- | $470,844 |
| 2013 | -- | $470,844 |
| 2012 | -- | $470,844 |
| 2011 | -- | $470,844 |
| 2010 | -- | $470,844 |
| 2009 | -- | $470,844 |
| 2008 | -- | -- |
| 2007 | -- | -- |
| 2006 | -- | -- |
| 2005 | -- | -- |
| 2004 | -- | -- |
| 2003 | -- | -- |
| 2002 | -- | -- |
| 2001 | -- | -- |
Find assessor info on the county website
Neighborhood: 27613


Nearby schools
GreatSchools rating
- 10/10Barton Pond ElementaryGrades: PK-5Distance: 2.8 mi
- 8/10West Millbrook MiddleGrades: 6-8Distance: 6 mi
- 8/10Leesville Road HighGrades: 9-12Distance: 3.6 mi
Schools provided by the listing agent
- Elementary: Wake - Barton Pond
- Middle: Wake - West Millbrook
- High: Wake - Leesville Road
Source: Doorify MLS. This data may not be complete. We recommend contacting the local school district to confirm school assignments for this home.
Get a cash offer in 3 minutes
Find out how much your home could sell for in as little as 3 minutes with a no-obligation cash offer.
Estimated market value
$811,200
Get a cash offer in 3 minutes
Find out how much your home could sell for in as little as 3 minutes with a no-obligation cash offer.
Estimated market value
$811,200
- North Carolina
- Wake County
- Raleigh
- 27613
- 2612 Scarlet Sage Ct
Nearby cities
Nearby neighborhoods
Nearby zip codes
Other Raleigh Topics
