Skip main navigation
Closed
  • $1,710,000

    2612 Starfish Dr, Johns Island, SC 29455

    5beds
    3,340sqft
    Single Family Residence
    Built in 1986
    2.18 Acres Lot
    $1,720,300 Zestimate®
    $512/sqft
    $6,490 Estimated rent

    Home value

    $1,720,300

    $1.63M - $1.81M

    $6,490/mo

    Zestimate® history
    Loading
    Loading...

    Owner options

    List your home for rent

    $6,490/mo

    Rent Zestimate®

    Find your next renter with Zillow Rental Manager. Plus, with online applications, you can quickly screen prospective tenants – for free.

    Learn more

    $6,490/mo

    Rent Zestimate®

    Refinance and save

    $7,700/mo

    Est. payment

    Refinancing to a lower rate could help reduce your monthly payments and save thousands over the life of the loan.

    See today's rates

    $7,700/mo

    Est. payment

    Explore your selling options

    Work with a Zillow partner agent

    Leverage their expertise and Zillow's premium Showcase listings to get your home seen by more buyers.

    Get started

    List with your own agent

    Get your home in front of millions of buyers by listing it on Zillow.

    Learn how to do it

    Sell it yourself

    Take full control of how buyers see your home on Zillow by listing For Sale by Owner (FSBO).

    List your home

    What's special

    In-ground pool and spaWarm gas log fireplacePrivate entranceDetached three-car garageGracious wraparound front porchNewer roofPrivate corner lot
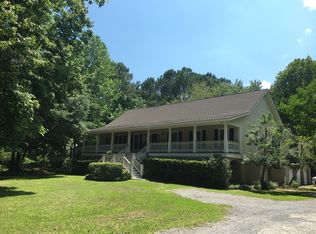
    Luxury Johns Island Estate in Shoreline FarmsNestled on over 2 acres of a private corner lot in the coveted Shoreline Farms community with neighborhood dock on the Stono RiverClassic Victorian-style residence, fully renovated to today's standards while preserving timeless Lowcountry charm5 bedrooms, 5.5 bathrooms total (4bd/3.5ba main house) with thoughtfully designed living spaces for elegant entertaining and everyday comfortStriking curb appeal featuring newer roof, siding, and a gracious wraparound front porchRefined Interior Living:Grand foyer with a dramatic staircase and new hardwood floors throughout the main living areasSun-filled great room with vaulted ceilings, expansive windows, double French doors, and a warm gas log fireplaceRenovated kitchen offering exceptional flow, ideal for hosting and gathering Dual ensuite bedrooms, including one on the main level and one upstairs perfect for guests or multigenerational living Luxurious primary bath with a skylight, spa-inspired finishes, and an expansive custom walk-in closet Whole-house generator for peace of mind New ductwork installed within the past two years Exceptional Outdoor Living: Brand-new rear deck overlooking serene, private grounds Fully fenced resort-style backyard oasis featuring: In-ground pool and spa Elegant travertine pool deck Covered outdoor living and entertaining area Custom fire pit Lush, low-maintenance turf lawn Garage & Guest Accommodations: Detached three-car garage 1,241 sq ft two-story detached apartment / ADU / mother-in-law suite Private entrance Bathrooms on both levels Ideal for luxury guest quarters, extended family, or income-producing rental Lowcountry Lifestyle & Waterfront Access: Established, picturesque community set along the Stono River Enjoy access to a private community dock, perfect for boating, fishing, kayaking, and sunset views

    Zillow last checked:

    Listing updated:

    Listed by:

    Maven Realty

    Bought with:

    Coldwell Banker Realty

    Source: CTMLS,MLS#: 25033017MLS Logo

    Facts & features

    Interior

    Bedrooms & bathrooms
    • Bedrooms: 5
    • Bathrooms: 6
    • Full bathrooms: 5
    • 1/2 bathrooms: 1
    Rooms
    • Room types: Family Room, Dining Room, Eat-In-Kitchen, Family, Formal Living, Laundry, Mother-In-Law Suite, Separate Dining
    Cooling
    • Central Air
    Appliances
    • Laundry: Electric Dryer Hookup, Washer Hookup, Laundry Room
    Features
    • Ceiling - Cathedral/Vaulted, Ceiling - Smooth, High Ceilings, Walk-In Closet(s), Wet Bar, Eat-in Kitchen, Formal Living, In-Law Floorplan
    • Flooring: Ceramic Tile, Luxury Vinyl
    • Number of fireplaces: 1
    • Fireplace features: Gas Log, Great Room, One
    Interior area
    • Total structure area: 3,340
    • Total interior livable area: 3,340 sqft

    Property

    Parking
    • Total spaces: 3
    • Parking features: Garage, Detached, Off Street, Garage Door Opener
    • Garage spaces: 3
    Features
    • Levels: Two
    • Stories: 2
    • Patio & porch: Deck, Patio, Covered, Front Porch, Wrap Around
    • Exterior features: Dock
    • Has private pool: Yes
    • Pool features: In Ground
    • Spa features: Hot Tub/Spa
    • Fencing: Wrought Iron,Perimeter
    Lot
    • Size: 2.18 Acres
    • Features: 2 - 5 Acres, High
    Details
    • Additional structures: Second Garage, Storage, Workshop, Guest House
    • Parcel number: 3150000094

    Construction

    Type & style
    • Home type: SingleFamily
    • Architectural style: Traditional
    • Property subtype: Single Family Residence
    Materials
    • Vinyl Siding
    • Foundation: Crawl Space
    • Roof: Architectural
    Condition
    • New construction: No
    • Year built: 1986

    Utilities & green energy

    • Sewer: Public Sewer
    • Water: Public
    • Utilities for property: Dominion Energy, John IS Water Co

    Community & HOA

    Community
    • Features: Dock Facilities
    • Subdivision: Shoreline Farms
    Location
    • Region: Johns Island

    Financial & listing details

    • Price per square foot: $512/sqft
    • Tax assessed value: $680,500
    • Annual tax amount: $2,484
    • Date on market: 1/2/2026
    • Listing terms: Cash,Conventional,FHA,VA Loan

    Price history

    DateEventPrice
    2/27/2026Sold$1,710,000-2.3%$512/sqft
    Source: CTMLS #25033017 Report a problem
    1/2/2026Listed for sale$1,750,000+160.8%$524/sqft
    Source: CTMLS #25033017 Report a problem
    5/22/2019Sold$671,000-4.4%$201/sqft
    Source: CTMLS #19003795 Report a problem
    4/9/2019Pending sale$702,000$210/sqft
    Source: Jeff Cook Real Estate LLC #19003795 Report a problem
    12/20/2018Listed for sale$702,000+89.2%$210/sqft
    Source: Jeff Cook Real Estate LLC #19003795 Report a problem
    12/16/2015Sold$371,000-6.3%$111/sqft
    Source: CTMLS #15016785 Report a problem
    9/5/2015Pending sale$395,900$119/sqft
    Source: AgentOwned Charleston Group #15016785 Report a problem
    6/25/2015Listed for sale$395,900$119/sqft
    Source: AgentOwned Charleston Group #15016785 Report a problem

    Public tax history

    YearProperty taxesTax assessment
    2025$2,484 -4.4%$27,220 +1.4%
    2024$2,597 +3.5%$26,840
    2023$2,510 +1.5%$26,840
    2022$2,473 -5.6%$26,840
    2021$2,620 -3%$26,840
    2020$2,701 $26,840 +80.9%
    2019$2,701 $14,840
    2017$2,701 +78.1%$14,840
    2016$1,516 +5.7%$14,840
    2015$1,435 -29.2%$14,840
    2014$2,025 --
    2011$2,025 +7.5%--
    2010$1,884 -1.1%$22,330
    2009$1,905 +11.3%$22,330
    2008$1,711 -43.8%$22,330
    2006$3,046 -0.1%$22,330
    2005$3,048 +66.4%$22,330 +71.2%
    2004$1,832 +1.2%$13,040
    2003$1,811 +4.4%$13,040
    2002$1,734 +23.2%$13,040 +69.6%
    2000$1,407 $7,690
    Find assessor info on the county website

    Neighborhood: 29455

    Nearby schools

    GreatSchools rating
    Schools provided by the listing agent
    • Elementary: Angel Oak ES 4K-1/Johns Island ES 2-5
    • Middle: Haut Gap
    • High: St. Johns

    Source: CTMLS. This data may not be complete. We recommend contacting the local school district to confirm school assignments for this home.

    Get a cash offer in 3 minutes
    Find out how much your home could sell for in as little as 3 minutes with a no-obligation cash offer.
    Estimated market value
    $1,720,300
    Get a cash offer in 3 minutes
    Find out how much your home could sell for in as little as 3 minutes with a no-obligation cash offer.
    Estimated market value
    $1,720,300