Skip main navigation
Sold
  • Price Unknown

    2612 Sueno Point, San Antonio, TX 78245

    3beds
    2,128sqft
    Single Family Residence
    Built in 2024
    6,229.08 Square Feet Lot
    $393,800 Zestimate®
    $--/sqft
    $2,164 Estimated rent

    Home value

    $393,800

    $370,000 - $421,000

    $2,164/mo

    Zestimate® history
    Loading
    Loading...

    Owner options

    List your home for rent

    $2,164/mo

    Rent Zestimate®

    Find your next renter with Zillow Rental Manager. Plus, with online applications, you can quickly screen prospective tenants – for free.

    Learn more

    $2,164/mo

    Rent Zestimate®

    Refinance and save

    $734/mo

    Est. payment

    Refinancing to a lower rate could help reduce your monthly payments and save thousands over the life of the loan.

    See today's rates

    $734/mo

    Est. payment

    Explore your selling options

    Work with a Zillow partner agent

    Leverage their expertise and Zillow's premium Showcase listings to get your home seen by more buyers.

    Get started

    List with your own agent

    Get your home in front of millions of buyers by listing it on Zillow.

    Learn how to do it

    Sell it yourself

    Take full control of how buyers see your home on Zillow by listing For Sale by Owner (FSBO).

    List your home

    What's special

    Built-in appliancesThoughtfully designed layoutElegant tray ceilingsBuilt-in mud bench
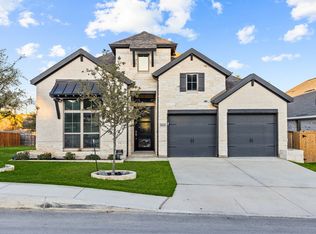
    Welcome to the Asherton floor plan! From the moment you open the impressive 8-foot front door, you'll feel right at home. This thoughtfully designed layout features three bedrooms and a luxurious centrally located study space, perfect for work or relaxation. As you enter the wide, open foyer, you'll be greeted by elegant tray ceilings that blend sophistication with functionality. The utility area is a highlight, complete with a built-in mud bench. Plus, the extra space in the utility room is great for a second refrigerator or freezer. The great room is bright and airy, filled with natural light, creating a warm and inviting atmosphere. The kitchen features a large island and built-in appliances, making it the perfect spot to prepare meals while catching up on the day's news with loved ones. The primary bedroom boasts a beautifully designed trayed ceiling and a large boxed window that floods the space with natural light. The primary bath includes both a garden tub and a walk-in shower, providing a serene start to your busy day. Come explore the Asherton in the exclusive gated section of Ladera-you'll want to call this place home!

    Zillow last checked:

    Listing updated:

    Listed by:

    Dayton Schrader TREC #312921 (210) 757-9785,

    eXp Realty

    Source: LERA MLS,MLS#: 1823910MLS Logo

    Facts & features

    Interior

    Bedrooms & bathrooms
    • Bedrooms: 3
    • Bathrooms: 2
    • Full bathrooms: 2
    Primary bedroom
    • Features: Walk-In Closet(s), Ceiling Fan(s), Full Bath
    • Area: 210
    • Dimensions: 14 x 15
    Bedroom 2
    • Area: 154
    • Dimensions: 14 x 11
    Bedroom 3
    • Area: 154
    • Dimensions: 14 x 11
    Primary bathroom
    • Features: Tub/Shower Separate, Double Vanity
    • Area: 128
    • Dimensions: 16 x 8
    Dining room
    • Area: 240
    • Dimensions: 15 x 16
    Family room
    • Area: 399
    • Dimensions: 21 x 19
    Kitchen
    • Area: 171
    • Dimensions: 19 x 9
    Office
    • Area: 154
    • Dimensions: 11 x 14
    Heating
    • Central, Natural Gas
    Cooling
    • 16+ SEER AC, Ceiling Fan(s), Central Air
    Appliances
    • Included: Cooktop, Built-In Oven, Microwave, Gas Cooktop, Disposal, Dishwasher, Plumbed For Ice Maker, Gas Water Heater
    • Laundry: Washer Hookup, Dryer Connection
    Features
    • One Living Area, Separate Dining Room, Kitchen Island, Breakfast Bar, Pantry, Study/Library, Utility Room Inside, Secondary Bedroom Down, 1st Floor Lvl/No Steps, High Ceilings, Open Floorplan, High Speed Internet, All Bedrooms Downstairs, Master Downstairs, Programmable Thermostat
    • Flooring: Carpet, Ceramic Tile, Vinyl
    • Windows: Double Pane Windows
    • Has basement: No
    • Attic: 12"+ Attic Insulation
    • Has fireplace: No
    • Fireplace features: Not Applicable
    Interior area
    • Total interior livable area: 2,128 sqft

    Property

    Parking
    • Total spaces: 2
    • Parking features: Two Car Garage
    • Garage spaces: 2
    Accessibility
    • Accessibility features: First Floor Bath, Full Bath/Bed on 1st Flr, First Floor Bedroom
    Features
    • Levels: One
    • Stories: 1
    • Patio & porch: Covered
    • Exterior features: Sprinkler System
    • Pool features: None, Community
    • Fencing: Privacy
    Lot
    • Size: 6,229 sqft
    • Dimensions: 52x120x52x120
    • Features: Curbs, Street Gutters, Sidewalks, Streetlights, Fire Hydrant w/in 500'
    Details
    • Parcel number: 1372451

    Construction

    Type & style
    • Home type: SingleFamily
    • Property subtype: Single Family Residence
    Materials
    • Brick, 4 Sides Masonry, Fiber Cement, Radiant Barrier
    • Foundation: Slab
    • Roof: Composition
    Condition
    • New Construction
    • New construction: Yes
    • Year built: 2024
    Details
    • Builder name: Coventry

    Utilities & green energy

    • Electric: CPS
    • Gas: CPS
    • Sewer: SAWS, Sewer System
    • Water: SAWS, Water System
    • Utilities for property: Cable Available
    Green energy
    • Green verification: HERS 0-85
    • Energy efficient items: Insulation
    • Indoor air quality: Integrated Pest Management
    • Water conservation: Rain/Freeze Sensors

    Community & neighborhood

    Security
    • Security features: Smoke Detector(s), Prewired, Carbon Monoxide Detector(s)
    Community
    • Community features: Tennis Court(s), Clubhouse, Playground, Jogging Trails, Sports Court, Bike Trails, Basketball Court, School Bus
    Location
    • Region: San Antonio
    • Subdivision: Ladera

    HOA & financial

    HOA
    • Has HOA: Yes
    • HOA fee: $734 annually
    • Association name: FIRST SERVICE RESIDENTIAL

    Other

    Other facts
    • Listing terms: Conventional,FHA,VA Loan,TX Vet,Cash
    • Road surface type: Paved, Asphalt

    Price history

    DateEventPrice
    12/22/2025Sold--
    Source: LERA MLS #1823910 Report a problem
    11/24/2025Pending sale$399,990$188/sqft
    Source: LERA MLS #1823910 Report a problem
    9/30/2025Price change$399,990-5.9%$188/sqft
    Source: LERA MLS #1823910 Report a problem
    8/20/2025Price change$424,990-9.6%$200/sqft
    Source: LERA MLS #1823910 Report a problem
    7/31/2025Price change$469,990-0.6%$221/sqft
    Source: LERA MLS #1823910 Report a problem
    7/2/2025Price change$472,990+0.4%$222/sqft
    Source: Coventry Homes Report a problem
    6/14/2025Price change$470,990+2.4%$221/sqft
    Source: Coventry Homes Report a problem
    4/25/2025Price change$459,990-2.1%$216/sqft
    Source: LERA MLS #1823910 Report a problem
    1/29/2025Price change$469,990-0.5%$221/sqft
    Source: Coventry Homes Report a problem
    8/4/2024Listed for sale$472,120$222/sqft
    Source: Coventry Homes Report a problem

    Public tax history

    YearProperty taxesTax assessment
    2025$4,428 +578.9%$321,520 +590%
    2024$652 +0.2%$46,600
    2023$651 $46,600

    Find assessor info on the county website

    Neighborhood: 78245

    Nearby schools

    GreatSchools rating
    Schools provided by the listing agent
    • Elementary: Ladera
    • Middle: Medina Valley
    • High: Medina Valley
    • District: Medina Isd

    Source: LERA MLS. This data may not be complete. We recommend contacting the local school district to confirm school assignments for this home.

    Get a cash offer in 3 minutes
    Find out how much your home could sell for in as little as 3 minutes with a no-obligation cash offer.
    Estimated market value
    $393,800
    Get a cash offer in 3 minutes
    Find out how much your home could sell for in as little as 3 minutes with a no-obligation cash offer.
    Estimated market value
    $393,800