Skip main navigation
For sale
  • $277,999

    2612 Sybil Dr, Mesquite, TX 75149

    4beds
    1,466sqft
    : 
    Loading
    Get pre-qualified
    Single Family Residence
    Built in 1962
    7,318 Square Feet Lot
    $268,100 Zestimate®
    $190/sqft
    $-- HOA

    What's special

    Garage conversionBrick homeNew wood flooringOpen-concept kitchenMature treesNew bathroom tile workCustom crown molding
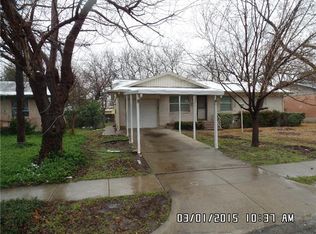
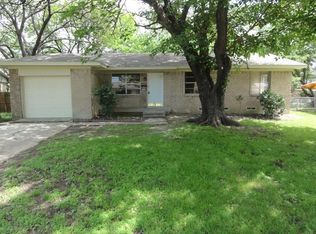
    COZY HOME UNDER $300K IN MESQUITE! Conveniently located between I-30 and I-635, your commute around the metroplex is a breeze! This brick home is nestled in an established neighborhood with mature trees and offers thoughtful updates that enhance comfort and style. Step inside to find new wood flooring (2024) that creates a warm and inviting living space, complemented by custom crown molding. The open-concept kitchen flows seamlessly into the living area, ideal for hosting and everyday living. A clever garage conversion adds a bedroom with a full bath, perfect as a guest suite or a potential rental income opportunity. Recent improvements ensure peace of mind, including a new water heater (2025), new HVAC system (2020), and new bathroom tile work (2024). With these upgrades already complete, this home blends character with modern convenience. Make this Your Piece of Texas!
    331 days
    |
    143
    |
    10
    |

    Zillow last checked:

    Listing updated:

    Listed by:

    Bill Moomaw 0715236 903-880-3989,

    Regal, REALTORS 972-771-6970,

    Stephanie Hernandez 0772589 214-478-5708,

    Regal, REALTORS

    Source: NTREIS,MLS#: 21037214

    Loading...

      Facts & features

      Interior

      Bedrooms & bathrooms
      • Bedrooms: 4
      • Bathrooms: 3
      • Full bathrooms: 3
      Primary bedroom
      • Level: First
      • Dimensions: 1 x 1
      Bedroom
      • Level: First
      • Dimensions: 1 x 1
      Bedroom
      • Level: First
      • Dimensions: 1 x 1
      Bedroom
      • Level: First
      • Dimensions: 1 x 1
      Living room
      • Features: Ceiling Fan(s)
      • Level: First
      • Dimensions: 1 x 1
      Heating
      • Central, Natural Gas
      Cooling
      • Central Air, Ceiling Fan(s)
      Appliances
      • Included: Electric Range, Electric Water Heater
      • Laundry: Gas Dryer Hookup
      Features
      • Built-in Features, Decorative/Designer Lighting Fixtures, Eat-in Kitchen
      • Flooring: Luxury Vinyl Plank, Tile
      • Has basement: No
      • Number of fireplaces: 1
      • Fireplace features: Living Room, Other
      Interior area
      • Total interior livable area: 1,466 sqft

      Property

      Parking
      • Total spaces: 1
      • Parking features: Converted Garage, Driveway
      • Carport spaces: 1
      Features
      • Levels: One
      • Stories: 1
      • Patio & porch: Covered
      • Pool features: None
      • Fencing: Fenced
      Lot
      • Size: 7,318 Square Feet
      • Features: Landscaped
      • Residential vegetation: Grassed
      Details
      • Parcel number: 38006500060100000

      Construction

      Type & style
      • Home type: SingleFamily
      • Architectural style: Detached
      • Property subtype: Single Family Residence
      Materials
      • Brick
      • Foundation: Pillar/Post/Pier
      • Roof: Shingle
      Condition
      • Year built: 1962

      Utilities & green energy

      • Sewer: Public Sewer
      • Water: Public
      • Utilities for property: Sewer Available, Water Available

      Community & HOA

      Community
      • Security: Carbon Monoxide Detector(s), Smoke Detector(s)
      • Subdivision: Big Town Estates
      HOA
      • Has HOA: No
      Location
      • Region: Mesquite

      Financial & listing details

      • Price per square foot: $190/sqft
      • Tax assessed value: $247,480
      • Annual tax amount: $5,040
      • Date on market: 8/20/2025
      • Cumulative days on market: 331 days
      • Listing terms: Cash,Conventional,FHA,VA Loan
      • Exclusions: Personal property

        Estimated market value

        $268,100

        $255,000 - $282,000

        $2,183/mo

        Price history

        DateEventPrice
        9/10/2025Price change$277,999-0.4%$190/sqft
        Source: NTREIS #21037214 Report a problem
        8/20/2025Listed for sale$278,999-0.3%$190/sqft
        Source: NTREIS #21037214 Report a problem
        8/13/2024Listing removed--
        Source: NTREIS #20537613 Report a problem
        3/21/2024Price change$279,900-5.1%$191/sqft
        Source: NTREIS #20537613 Report a problem
        2/21/2024Listed for sale$294,900$201/sqft
        Source: NTREIS #20537613 Report a problem

        Public tax history

        YearProperty taxesTax assessment
        2025$5,805 +1.1%$247,480
        2024$5,742 +387.8%$247,480 +14.6%
        2023$1,177 +26.7%$215,890 +34.7%
        2022$929 -0.1%$160,310 +6.3%
        2021$930 +2.5%$150,870 +6.4%
        2020$907 -1%$141,830
        2019$917 +18.7%$141,830 +20.5%
        2018$773 -75.3%$117,670 +5.5%
        2017$3,126 +40.1%$111,490 +40%
        2016$2,231 +18.7%$79,620 +8.2%
        2015$1,880 $73,580 +6.2%
        2014$1,880 $69,260
        2013-- --
        2012-- --
        2011-- --
        2010-- --
        2009-- --
        2008-- --
        2007-- --
        2005-- --
        2004-- --
        2003-- --
        2002-- --
        2001-- --
        Find assessor info on the county website

        Monthly payment

        Est. payment

        Payment breakdown

        Explore the cost of this home by adjusting the details. Changes won't be saved.
        All calculations are estimates and provided by Zillow, Inc. for informational purposes only. Actual amounts may vary.
        HOA fees may include property taxes on listings classified as Co-Ops. Contact the listing agent and/or owner for fee details.
        Mortgage interest rates are dependent on a number of factors, including credit score, down payment, and repayment length. Interest rate data provided by Zillow Group Marketplace, Inc. as of 1/1/1970 from various mortgage lenders with which we have lead or other similar arrangements; the Estimated Payment is an average of those rates.
        See how much you could borrow to make a competitive offer.

        Climate risks

        Neighborhood: 75149

        Getting around

        33 / 100
        Car-Dependent
        65 / 100
        Bikeable

        Nearby schools

        GreatSchools rating
        Schools provided by the listing agent
        • Elementary: Rugel
        • Middle: Lanny Frasier
        • High: Westmesqui
        • District: Mesquite ISD

        Source: NTREIS. This data may not be complete. We recommend contacting the local school district to confirm school assignments for this home.

        A local agent can set up tours, give advice and negotiate with sellers.

        A local lender can help you make sure your offer is ready when you are.

        Browse local experts

        Similar homes