HIGHEST AND BEST BY SUNDAY OCT 29 AT 5:00PM. Lovely 5 bedroom, 3 full bath full brick home located in the desirable Barrington community. Great floor plan includes a guest suite on the main level plus an office. The heart of the home is the inviting 2-story Great Room, complete with a gas fireplace and hardwood floors. The kitchen features a spacious counter level height island with plenty of seating, stainless steel appliances, and designer backsplash. Move in ready, this home features all new carpet and a freshly painted interior. The lighting throughout has been tastefully updated. Located in the amenity-rich Barrington community, residents have access to a variety of amenities including pool, clubhouse, tennis courts and walking paths. Zoned for Marvin Ridge Schools.
Closed
$684,000
2612 Twinberry Ln, Waxhaw, NC 28173
5beds
2,758sqft
Single Family Residence
Built in 2010
0.27 Acres Lot
$719,100 Zestimate®
$248/sqft
$3,116 Estimated rent
Home value
$719,100
$683,000 - $755,000
$3,116/mo
Zestimate® history
Owner options
List your home for rent
$3,116/mo
Rent Zestimate®
Find your next renter with Zillow Rental Manager. Plus, with online applications, you can quickly screen prospective tenants – for free.
$3,116/mo
Rent Zestimate®
Refinance and save
$4,222/mo
Est. payment
Refinancing to a lower rate could help reduce your monthly payments and save thousands over the life of the loan.
$4,222/mo
Est. payment
Explore your selling options
Work with a Zillow partner agent
Leverage their expertise and Zillow's premium Showcase listings to get your home seen by more buyers.
Get startedList with your own agent
Get your home in front of millions of buyers by listing it on Zillow.
Learn how to do itSell it yourself
Take full control of how buyers see your home on Zillow by listing For Sale by Owner (FSBO).
List your homeWhat's special
Gas fireplaceGreat floor planPlenty of seatingHardwood floorsGuest suiteTennis courtsNew carpet
Zillow last checked:
Listing updated:
Listed by:
Gina Lorenzo Gina.lorenzo@compass.com,
COMPASS
Bought with:
Seeta Chandra
Ram Realty LLC
Source: Canopy MLS as distributed by MLS GRID,MLS#: 4082007
Facts & features
Interior
Bedrooms & bathrooms
- Bedrooms: 5
- Bathrooms: 3
- Full bathrooms: 3
- Main level bedrooms: 1
Primary bedroom
- Level: Upper
Primary bedroom
- Level: Upper
Bedroom s
- Level: Main
Bedroom s
- Level: Upper
Bedroom s
- Level: Upper
Bedroom s
- Level: Upper
Bedroom s
- Level: Main
Bedroom s
- Level: Upper
Bedroom s
- Level: Upper
Bedroom s
- Level: Upper
Bathroom full
- Level: Main
Bathroom full
- Level: Upper
Bathroom full
- Level: Main
Bathroom full
- Level: Main
Bathroom full
- Level: Upper
Bathroom full
- Level: Main
Breakfast
- Level: Main
Breakfast
- Level: Main
Dining room
- Level: Main
Dining room
- Level: Main
Other
- Level: Main
Other
- Level: Main
Kitchen
- Level: Main
Kitchen
- Level: Main
Laundry
- Level: Main
Laundry
- Level: Main
Study
- Level: Main
Study
- Level: Main
Heating
- Central
Cooling
- Central Air
Appliances
- Included: Dishwasher, Electric Range, Microwave, Refrigerator
- Laundry: Laundry Room, Main Level
Features
- Kitchen Island, Open Floorplan, Pantry
- Has basement: No
- Fireplace features: Gas, Great Room
Interior area
- Total structure area: 2,758
- Total interior livable area: 2,758 sqft
- Finished area above ground: 2,758
- Finished area below ground: 0
Property
Parking
- Total spaces: 2
- Parking features: Driveway, Attached Garage, Garage Faces Front, Garage on Main Level
- Attached garage spaces: 2
- Has uncovered spaces: Yes
Features
- Levels: Two
- Stories: 2
- Patio & porch: Patio
- Pool features: Community
Lot
- Size: 0.27 Acres
Details
- Parcel number: 06186229
- Zoning: AJ5
- Special conditions: Standard
Construction
Type & style
- Home type: SingleFamily
- Architectural style: Traditional
- Property subtype: Single Family Residence
Materials
- Brick Full
- Foundation: Slab
- Roof: Shingle
Condition
- New construction: No
- Year built: 2010
Details
- Builder name: Shea Homes
Utilities & green energy
- Sewer: County Sewer
- Water: County Water
Community & HOA
Community
- Features: Clubhouse, Recreation Area, Sidewalks, Tennis Court(s), Walking Trails
- Subdivision: Barrington
HOA
- Has HOA: Yes
- HOA fee: $250 quarterly
- HOA name: Henderson Properties
- HOA phone: 704-970-4155
Location
- Region: Waxhaw
Financial & listing details
- Price per square foot: $248/sqft
- Tax assessed value: $440,500
- Annual tax amount: $5,793
- Date on market: 10/26/2023
- Cumulative days on market: 4 days
- Listing terms: Cash,Conventional
- Road surface type: Concrete, Paved
Price history
| Date | Event | Price |
|---|---|---|
| 11/16/2023 | Sold | $684,000+3.8%$248/sqft |
Source:  Canopy MLS as distributed by MLS GRID #4082007 Report a problem Canopy MLS as distributed by MLS GRID #4082007 Report a problem | ||
| 10/26/2023 | Listed for sale | $659,000+119.7%$239/sqft |
Source: Canopy MLS as distributed by MLS GRID #4082007 Report a problem | ||
| 7/23/2013 | Sold | $299,900-6.3%$109/sqft |
Source: Canopy MLS as distributed by MLS GRID #2134786 Report a problem | ||
| 4/11/2013 | Pending sale | $319,900$116/sqft |
Source: Allen Tate Company #2134786 Report a problem | ||
| 4/2/2013 | Price change | $319,900-1.6%$116/sqft |
Source: Allen Tate Company #2134786 Report a problem | ||
| 2/26/2013 | Listed for sale | $325,000+19.3%$118/sqft |
Source: Allen Tate Company #2134786 Report a problem | ||
| 7/1/2010 | Sold | $272,500$99/sqft |
Source: Public Record Report a problem | ||
Public tax history
| Year | Property taxes | Tax assessment |
|---|---|---|
| 2025 | $5,793 +28.3% | $752,100 +70.7% |
| 2024 | $4,516 +1% | $440,500 |
| 2023 | $4,471 | $440,500 |
| 2022 | $4,471 +0.2% | $440,500 |
| 2021 | $4,464 +17.4% | $440,500 +35.3% |
| 2020 | $3,803 -0.2% | $325,500 |
| 2019 | $3,810 +49% | $325,500 |
| 2018 | $2,556 | $325,500 |
| 2017 | $2,556 -2.1% | $325,500 |
| 2016 | $2,611 | $325,500 |
| 2015 | $2,611 +10.6% | $325,500 -3.2% |
| 2014 | $2,361 | $336,180 |
| 2013 | -- | $336,180 |
| 2012 | -- | $336,180 |
| 2011 | -- | $336,180 +273.5% |
| 2009 | $621 | $90,000 |
| 2008 | $621 +50.8% | $90,000 +66.7% |
| 2007 | $412 | $54,000 |
Find assessor info on the county website
Neighborhood: 28173
Nearby homes
- $801,9004 bd3 ba3k sqft2616 Twinberry Ln, Waxhaw, NC 28173Off Market
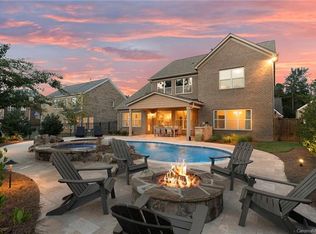
- $750,9005 bd3 ba3.1k sqft2608 Twinberry Ln, Waxhaw, NC 28173Off Market
- $687,4005 bd3 ba2.6k sqft8404 Fairgreen Ave, Waxhaw, NC 28173Off Market
- $734,8004 bd3 ba3k sqft2620 Twinberry Ln, Waxhaw, NC 28173Off Market
- $723,8005 bd3 ba2.8k sqft2604 Twinberry Ln, Waxhaw, NC 28173Off Market
- $792,2005 bd3 ba3.2k sqft2617 Twinberry Ln, Waxhaw, NC 28173Off Market
- $730,3004 bd3 ba3.3k sqft2625 Twinberry Ln, Waxhaw, NC 28173Off Market
- $778,4005 bd3 ba3.1k sqft2621 Twinberry Ln, Waxhaw, NC 28173Off Market
Nearby schools
GreatSchools rating
- 8/10Sandy Ridge Elementary SchoolGrades: K-5Distance: 1.6 mi
- 10/10Marvin Ridge Middle SchoolGrades: 6-8Distance: 1.1 mi
- 9/10Marvin Ridge High SchoolGrades: 9-12Distance: 1.3 mi
Schools provided by the listing agent
- Elementary: Sandy Ridge
- Middle: Marvin Ridge
- High: Marvin Ridge
Source: Canopy MLS as distributed by MLS GRID. This data may not be complete. We recommend contacting the local school district to confirm school assignments for this home.
Get a cash offer in 3 minutes
Find out how much your home could sell for in as little as 3 minutes with a no-obligation cash offer.
Estimated market value
$719,100
Get a cash offer in 3 minutes
Find out how much your home could sell for in as little as 3 minutes with a no-obligation cash offer.
Estimated market value
$719,100
- North Carolina
- Union County
- Waxhaw
- 28173
- 2612 Twinberry Ln
Nearby cities
Nearby neighborhoods
Nearby zip codes
Other Waxhaw Topics
