Welcome to this beautifully updated ONE-STORY home in the highly sought-after Villages of Woodland Springs, zoned to acclaimed Keller ISD Offering 3 bedrooms, 2 bathrooms, and an ideal open-concept layout, this home combines comfort, style, and functionality in one of the area’s most desirable master-planned communities.
Step inside to discover rich wood flooring, abundant natural light, and a spacious flexible living area just off the entry that can easily serve as a formal dining room, home office, or second living space. The oversized kitchen is truly the heart of the home, featuring extensive cabinetry, a center island, counter-height breakfast bar, and seamless flow into the inviting living room anchored by a stunning stone fireplace.
The private primary suite offers a relaxing retreat with an en-suite bath complete with dual vanities, a garden tub, separate shower, and a spacious walk-in closet. Secondary bedrooms are generously sized and thoughtfully positioned for privacy.
Outside, enjoy a private backyard designed for entertaining and relaxation with an extended concrete patio and recently installed 8-foot board-on-board fence. Additional highlights include a full-size laundry room and attached two-car garage.
Residents of Villages of Woodland Springs enjoy exceptional resort-style amenities including six community pools, a recently renovated amenity center, tennis and pickleball courts, basketball and sand volleyball courts, stocked fishing ponds, playgrounds, parks, and miles of scenic greenbelt trails perfect for walking and biking. The neighborhood also hosts community events year-round that create a true sense of connection and community.
Conveniently located near shopping, dining, entertainment, and major highways, this home offers the perfect combination of lifestyle, location, and top-rated schools. Don’t miss your opportunity to own this move-in ready gem in one of North Fort Worth’s most desirable neighborhoods!
Sold
Price Unknown
2612 Twinflower Dr, Fort Worth, TX 76244
3beds
1,649sqft
Single Family Residence
Built in 2008
6,490 Square Feet Lot
$339,800 Zestimate®
$--/sqft
$2,225 Estimated rent
Home value
$339,800
$323,000 - $357,000
$2,225/mo
Zestimate® history
Owner options
List your home for rent
$2,225/mo
Rent Zestimate®
Find your next renter with Zillow Rental Manager. Plus, with online applications, you can quickly screen prospective tenants – for free.
$2,225/mo
Rent Zestimate®
Refinance and save
$429/mo
Est. payment
Refinancing to a lower rate could help reduce your monthly payments and save thousands over the life of the loan.
$429/mo
Est. payment
Explore your selling options
Work with a Zillow partner agent
Leverage their expertise and Zillow's premium Showcase listings to get your home seen by more buyers.
Get startedList with your own agent
Get your home in front of millions of buyers by listing it on Zillow.
Learn how to do itSell it yourself
Take full control of how buyers see your home on Zillow by listing For Sale by Owner (FSBO).
List your homeWhat's special
Zillow last checked:
Listing updated:
Listed by:
Matt Shomer 0597853 469-363-2092,
Pioneer DFW Realty, LLC 469-363-2092
Bought with:
Cindy Allen, 0401593
DFWMoves, LLC
Source: NTREIS,MLS#: 21265467
Facts & features
Interior
Bedrooms & bathrooms
- Bedrooms: 3
- Bathrooms: 2
- Full bathrooms: 2
Primary bedroom
- Level: First
- Dimensions: 13 x 18
Bedroom
- Level: First
- Dimensions: 11 x 11
Bedroom
- Level: First
- Dimensions: 10 x 11
Dining room
- Level: First
- Dimensions: 14 x 10
Living room
- Level: First
- Dimensions: 18 x 15
Heating
- Central, Electric, Fireplace(s)
Cooling
- Central Air, Ceiling Fan(s), Electric
Appliances
- Included: Some Gas Appliances, Dishwasher, Gas Cooktop, Disposal, Gas Range, Plumbed For Gas, Refrigerator, Vented Exhaust Fan
Features
- Decorative/Designer Lighting Fixtures, High Speed Internet, Open Floorplan, Cable TV, Walk-In Closet(s), Wired for Sound
- Flooring: Ceramic Tile, Wood
- Has basement: No
- Number of fireplaces: 1
- Fireplace features: See Remarks
Interior area
- Total interior livable area: 1,649 sqft
Property
Parking
- Total spaces: 2
- Parking features: Garage Faces Front, Garage, Garage Door Opener
- Attached garage spaces: 2
Features
- Levels: One
- Stories: 1
- Patio & porch: Covered
- Pool features: None, Community
- Fencing: Wood
Lot
- Size: 6,490 Square Feet
- Features: Corner Lot, Few Trees
Details
- Parcel number: 41116569
Construction
Type & style
- Home type: SingleFamily
- Architectural style: Traditional,Detached
- Property subtype: Single Family Residence
- Attached to another structure: Yes
Materials
- Brick
- Foundation: Slab
- Roof: Composition
Condition
- Year built: 2008
Utilities & green energy
- Sewer: Public Sewer
- Water: Public
- Utilities for property: Sewer Available, Water Available, Cable Available
Community & HOA
Community
- Features: Clubhouse, Playground, Pool
- Security: Security System, Fire Alarm, Smoke Detector(s)
- Subdivision: Villages Of Woodland Spgs W
HOA
- Has HOA: Yes
- Services included: All Facilities, Association Management
- HOA fee: $429 semi-annually
- HOA name: Villages Of Woodland Springs Hoa
- HOA phone: 817-741-1719
Location
- Region: Fort Worth
Financial & listing details
- Tax assessed value: $277,000
- Annual tax amount: $6,146
- Date on market: 5/9/2026
- Cumulative days on market: 8 days
- Listing terms: Cash,Conventional,FHA,VA Loan
Price history
| Date | Event | Price |
|---|---|---|
| 6/18/2026 | Sold | -- |
Source: NTREIS #21265467 Report a problem | ||
| 6/1/2026 | Pending sale | $339,900$206/sqft |
Source: NTREIS #21265467 Report a problem | ||
| 5/17/2026 | Contingent | $339,900$206/sqft |
Source: NTREIS #21265467 Report a problem | ||
| 5/9/2026 | Listed for sale | $339,900$206/sqft |
Source: NTREIS #21265467 Report a problem | ||
Public tax history
| Year | Property taxes | Tax assessment |
|---|---|---|
| 2025 | $4,055 -16.7% | $277,000 -5.6% |
| 2024 | $4,867 +3.3% | $293,281 -11.1% |
| 2023 | $4,713 -16% | $329,820 +17.1% |
| 2022 | $5,613 +3.2% | $281,669 +18.5% |
| 2021 | $5,441 +6.6% | $237,771 +13.8% |
| 2020 | $5,105 -0.5% | $208,950 |
| 2019 | $5,130 +0.6% | $208,950 +5% |
| 2018 | $5,098 +9.2% | $198,985 0% |
| 2017 | $4,670 +9.1% | $199,024 +9.3% |
| 2016 | $4,281 +4.8% | $182,140 +21.8% |
| 2015 | $4,083 | $149,500 |
| 2014 | $4,083 | $149,500 -1.6% |
| 2013 | -- | $151,900 +16% |
| 2012 | -- | $130,900 -11.6% |
| 2011 | -- | $148,000 |
| 2010 | -- | $148,000 -4.6% |
| 2009 | -- | $155,200 +518.1% |
| 2008 | -- | $25,110 |
| 2007 | -- | $25,110 |
Find assessor info on the county website
Neighborhood: Villages of Woodland Springs
Nearby homes
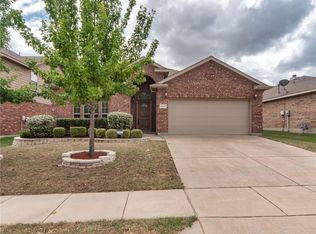
- $339,2003 bd2 ba1.8k sqft2616 Twinflower Dr, Fort Worth, TX 76244Off Market
- $349,2003 bd2 ba1.8k sqft2601 Triangle Leaf Dr, Fort Worth, TX 76244Off Market

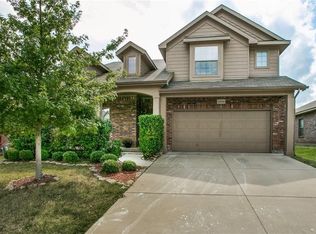
- $381,0004 bd3 ba2.5k sqft2620 Twinflower Dr, Fort Worth, TX 76244Off Market
- $438,5004 bd2 ba2.5k sqft2620 Twinflower Dr, Keller, TX 76248Off Market
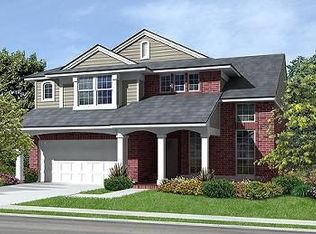
- $313,0003 bd2 ba1.6k sqft2609 Triangle Leaf Dr, Fort Worth, TX 76244Off Market
- $344,6004 bd2 ba1.7k sqft2504 Triangle Leaf Dr, Fort Worth, TX 76244Off Market
- $440,9004 bd3 ba2.5k sqft2500 Triangle Leaf Dr, Fort Worth, TX 76244Off Market
- $386,4004 bd3 ba2.4k sqft2613 Triangle Leaf Dr, Fort Worth, TX 76244Off Market
Nearby schools
GreatSchools rating
- 5/10Caprock Elementary SchoolGrades: PK-4Distance: 1 mi
- 6/10Trinity Springs Middle SchoolGrades: 7-8Distance: 1.3 mi
- 6/10Timber Creek High SchoolGrades: 9-12Distance: 1.3 mi
Schools provided by the listing agent
- Elementary: Caprock
- Middle: Trinity Springs
- High: Timber Creek
- District: Keller ISD
Source: NTREIS. This data may not be complete. We recommend contacting the local school district to confirm school assignments for this home.
Get a cash offer in 3 minutes
Find out how much your home could sell for in as little as 3 minutes with a no-obligation cash offer.
Estimated market value
$339,800
Get a cash offer in 3 minutes
Find out how much your home could sell for in as little as 3 minutes with a no-obligation cash offer.
Estimated market value
$339,800
- Texas
- Tarrant County
- Fort Worth
- 76244
- Villages of Woodland Springs
- 2612 Twinflower Dr
Nearby cities
Nearby neighborhoods
Nearby zip codes
Other Fort Worth Topics
