Skip main navigation
Closed
  • $380,000

    2612 W 106th Pl, Chicago, IL 60655

    3beds
    1,292sqft
    Single Family Residence
    Built in 1930
    3,875 Square Feet Lot
    $397,100 Zestimate®
    $294/sqft
    $3,021 Estimated rent

    Home value

    $397,100

    $357,000 - $441,000

    $3,021/mo

    Zestimate® history
    Loading
    Loading...

    Owner options

    List your home for rent

    $3,021/mo

    Rent Zestimate®

    Find your next renter with Zillow Rental Manager. Plus, with online applications, you can quickly screen prospective tenants – for free.

    Learn more

    $3,021/mo

    Rent Zestimate®

    Refinance and save

    $2,673/mo

    Est. payment

    Refinancing to a lower rate could help reduce your monthly payments and save thousands over the life of the loan.

    See today's rates

    $2,673/mo

    Est. payment

    Explore your selling options

    Work with a Zillow partner agent

    Leverage their expertise and Zillow's premium Showcase listings to get your home seen by more buyers.

    Get started

    List with your own agent

    Get your home in front of millions of buyers by listing it on Zillow.

    Learn how to do it

    Sell it yourself

    Take full control of how buyers see your home on Zillow by listing For Sale by Owner (FSBO).

    List your home

    What's special

    Wood burning fireplaceLarge dining roomSpacious additionOriginal stained-glass arched windowsAmple storageTranquil tree-lined dead-end streetFull unfinished basement
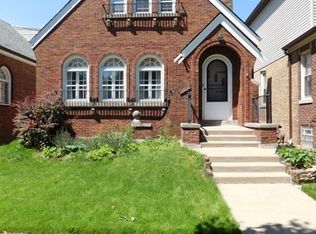
    Welcome to this charming 3 Bed/2 Bath home perfectly situated on a tranquil, tree-lined dead-end street in the highly sought-after West Beverly area. This adorable home seamlessly blends original character with modern updates, offering a unique combination of comfort, style and versatility. Step inside the living room to find the original stained-glass arched windows and a wood burning fireplace that adds a touch of timeless beauty and warmth. Large dining room is perfect for gatherings and family meals. Attached kitchen offers ample storage with plenty of cabinetry. The spacious addition provides extra living space, ideal for entertaining or relaxing with family. The electrical system has been updated to a 200 amp service, ensuring your home is equipped for all your modern needs. Storage won't be an issue, with plenty of closet space throughout and a full unfinished basement that offers endless possibilities. Upstairs, you will find a spacious master suite featuring two massive walk in closets and room for an in home office. Walk in attic space allows for more storage. The additional two bedrooms on the main floor are also generously sized, perfect for a growing family or guests. New HVAC and Humidifier (2024). Conveniently located next to Munroe park, schools and all local Beverly amenities. This home has it all and truly is a West Beverly gem! Make an appointment today!!

    Zillow last checked:

    Listing updated:

    Listing courtesy of:

    Caroline Cunningham 773-909-1888,

    Harkins & Associates, Inc.

    Bought with:

    Max Shallow

    RE/MAX Professionals Select

    David Shallow

    RE/MAX Professionals Select

    Source: MRED as distributed by MLS GRID,MLS#: 12431394MLS Logo

    Facts & features

    Interior

    Bedrooms & bathrooms
    • Bedrooms: 3
    • Bathrooms: 2
    • Full bathrooms: 2
    Primary bedroom
    • Features: Flooring (Hardwood), Bathroom (Full)
    • Level: Second
    • Area: 324 Square Feet
    • Dimensions: 18X18
    Bedroom 2
    • Features: Flooring (Hardwood)
    • Level: Main
    • Area: 110 Square Feet
    • Dimensions: 11X10
    Bedroom 3
    • Features: Flooring (Hardwood)
    • Level: Main
    • Area: 110 Square Feet
    • Dimensions: 11X10
    Dining room
    • Features: Flooring (Hardwood), Window Treatments (Display Window(s))
    • Level: Main
    • Area: 180 Square Feet
    • Dimensions: 15X12
    Family room
    • Features: Flooring (Hardwood)
    • Level: Main
    • Area: 220 Square Feet
    • Dimensions: 20X11
    Kitchen
    • Features: Kitchen (Eating Area-Table Space), Flooring (Hardwood)
    • Level: Main
    • Area: 132 Square Feet
    • Dimensions: 12X11
    Living room
    • Features: Flooring (Hardwood)
    • Level: Main
    • Area: 234 Square Feet
    • Dimensions: 18X13
    Heating
    • Natural Gas
    Cooling
    • Central Air
    Appliances
    • Included: Range, Microwave, Dishwasher, Refrigerator
    • Laundry: Gas Dryer Hookup, Sink
    Features
    • 1st Floor Bedroom, 1st Floor Full Bath, Walk-In Closet(s), Historic/Period Mlwk, Separate Dining Room
    • Flooring: Hardwood
    • Windows: Screens
    • Basement: Unfinished,Full
    • Attic: Dormer
    • Number of fireplaces: 1
    • Fireplace features: Wood Burning, Living Room
    Interior area
    • Total structure area: 0
    • Total interior livable area: 1,292 sqft

    Property

    Parking
    • Total spaces: 2
    • Parking features: Off Alley, Garage Door Opener, On Site, Garage Owned, Detached, Garage
    • Garage spaces: 2
    • Has uncovered spaces: Yes
    Accessibility
    • Accessibility features: No Disability Access
    Features
    • Stories: 1
    • Patio & porch: Patio
    • Fencing: Fenced
    Lot
    • Size: 3,875 sqft
    Details
    • Parcel number: 24132270190000
    • Special conditions: None

    Construction

    Type & style
    • Home type: SingleFamily
    • Property subtype: Single Family Residence
    Materials
    • Brick
    • Foundation: Concrete Perimeter
    • Roof: Asphalt
    Condition
    • New construction: No
    • Year built: 1930

    Utilities & green energy

    • Sewer: Public Sewer
    • Water: Lake Michigan, Public

    Community & neighborhood

    Community
    • Community features: Park, Curbs, Sidewalks, Street Lights, Street Paved
    Location
    • Region: Chicago

    HOA & financial

    HOA
    • Services included: None

    Other

    Other facts
    • Listing terms: Conventional
    • Ownership: Fee Simple

    Price history

    DateEventPrice
    9/19/2025Sold$380,000+2.7%$294/sqft
    Source: MRED as distributed by MLS GRID #12431394 Report a problem
    8/13/2025Contingent$369,900$286/sqft
    Source: MRED as distributed by MLS GRID #12431394 Report a problem
    8/9/2025Listed for sale$369,900+13.8%$286/sqft
    Source: MRED as distributed by MLS GRID #12431394 Report a problem
    6/21/2024Sold$325,000+8.4%$252/sqft
    Source: MRED as distributed by MLS GRID #12047963 Report a problem
    6/19/2024Pending sale$299,900$232/sqft
    Source: MRED as distributed by MLS GRID #12047963 Report a problem
    5/15/2024Contingent$299,900$232/sqft
    Source: MRED as distributed by MLS GRID #12047963 Report a problem
    5/9/2024Listed for sale$299,900$232/sqft
    Source: MRED as distributed by MLS GRID #12047963 Report a problem

    Public tax history

    YearProperty taxesTax assessment
    2024-- $32,000 +28%
    2023$4,025 +47.4%$24,999
    2022$2,730 +5.1%$24,999
    2021$2,598 -3.1%$24,999 +32.9%
    2020$2,680 +0.3%$18,811 -9%
    2019$2,673 +1.5%$20,672
    2018$2,632 -39.7%$20,672 +2.2%
    2017$4,363 +36.3%$20,223
    2016$3,201 +10.8%$20,223
    2015$2,889 -20.9%$20,223 +3%
    2014$3,653 +32.4%$19,638
    2013$2,758 -0.2%$19,638
    2012$2,762 -21.6%$19,638 -9.5%
    2011$3,526 +31.9%$21,709
    2010$2,673 +14.6%$21,709
    2009$2,332 +3.4%$21,709 -3.3%
    2008$2,256 +2.7%$22,449
    2007$2,197 -6.7%$22,449
    2006$2,353 -5.2%$22,449 +11.3%
    2005$2,482 +10.4%$20,171
    2004$2,248 -3.6%$20,171
    2003$2,333 -5.4%$20,171 +30%
    2002$2,465 +5.3%$15,521
    2001$2,341 +24.9%$15,521
    2000$1,874 -30.1%$15,521 +32.2%
    1999$2,680 $11,741

    Find assessor info on the county website

    Neighborhood: West Beverly

    Nearby schools

    GreatSchools rating
    Schools provided by the listing agent
    • District: 299

    Source: MRED as distributed by MLS GRID. This data may not be complete. We recommend contacting the local school district to confirm school assignments for this home.

    Get a cash offer in 3 minutes
    Find out how much your home could sell for in as little as 3 minutes with a no-obligation cash offer.
    Estimated market value
    $397,100
    Get a cash offer in 3 minutes
    Find out how much your home could sell for in as little as 3 minutes with a no-obligation cash offer.
    Estimated market value
    $397,100