Skip main navigation
Closed
  • $679,900

    2612 W 52nd St, Minneapolis, MN 55410

    4beds
    2,084sqft
    Single Family Residence
    Built in 1922
    4,791 Square Feet Lot
    $680,900 Zestimate®
    $326/sqft
    $3,387 Estimated rent

    Home value

    $680,900

    $626,000 - $742,000

    $3,387/mo

    Zestimate® history
    Loading
    Loading...

    Owner options

    List your home for rent

    $3,387/mo

    Rent Zestimate®

    Find your next renter with Zillow Rental Manager. Plus, with online applications, you can quickly screen prospective tenants – for free.

    Learn more

    $3,387/mo

    Rent Zestimate®

    Refinance and save

    $4,312/mo

    Est. payment

    Refinancing to a lower rate could help reduce your monthly payments and save thousands over the life of the loan.

    See today's rates

    $4,312/mo

    Est. payment

    Explore your selling options

    Work with a Zillow partner agent

    Leverage their expertise and Zillow's premium Showcase listings to get your home seen by more buyers.

    Get started

    List with your own agent

    Get your home in front of millions of buyers by listing it on Zillow.

    Learn how to do it

    Sell it yourself

    Take full control of how buyers see your home on Zillow by listing For Sale by Owner (FSBO).

    List your home

    What's special

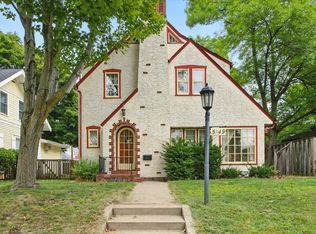
    A beautifully landscaped yard greets you at this storybook 4BR/3BA home in an excellent Fulton location, steps to the Creek, Lake Harriet and 50th & France. All of the character you desire in a 1922-built home plus a history of thoughtful maintenance and updates with recently renovated kitchen and new 3/4 bath with walk-in shower in the lower level. The living room features a wood-burning fireplace flanked by bookshelves, and coordinating radiator cover. The separate formal dining room has a beautiful built-in buffet and transom windows above. The kitchen was remodeled in 2020 with quartz countertops and classic finishes that complement the era of the home. The main floor also features a spacious family room addition, a great gathering spot that leads to the sweet fenced backyard with perennial garden and no-maintenance deck and turf lawn. The upper level features three bedrooms and a full bath. There's a handy large hall closet for additional bed and bath accessories just outside the bath. The lower level has another large bedroom and newer 3/4 bath with subway-tiled walk-in shower with bench. It's a perfect spot for a teenager or guest room, or flex space. Ample area for laundry, and additional fridge and freezer, plus a cold storage area and additional shelving. There is a one-car garage, and two off-street parking spots to accommodate your needs - or potentially add a larger garage. Enjoy the stamped concrete fire ring in the front yard for festivities with friends and neighbors. Many updates and maintenance projects include privacy fence, radon mitigation, boiler (2019), roof & fascia (2020), windows and more!

    Zillow last checked:

    Listing updated:

    Listed by:

    Jonna Kosalko 612-695-3136,

    Coldwell Banker Realty - Lakes,

    Barb Davis 612-554-0994 612-554-0994

    Bought with:

    Home Options Team (Dawn Williams)

    Coldwell Banker Realty

    Source: NorthstarMLS as distributed by MLS GRID,MLS#: 6754329MLS Logo

    Facts & features

    Interior

    Bedrooms & bathrooms
    • Bedrooms: 4
    • Bathrooms: 3
    • Full bathrooms: 1
    • 3/4 bathrooms: 1
    • 1/2 bathrooms: 1
    Bedroom
    • Level: Upper
    • Area: 156 Square Feet
    • Dimensions: 13x12
    Bedroom 2
    • Level: Upper
    • Area: 169 Square Feet
    • Dimensions: 13x13
    Bedroom 3
    • Level: Upper
    • Area: 130 Square Feet
    • Dimensions: 13x10
    Bedroom 4
    • Level: Lower
    • Area: 315 Square Feet
    • Dimensions: 21x15
    Bathroom
    • Level: Lower
    • Area: 64 Square Feet
    • Dimensions: 8x8
    Deck
    • Level: Main
    • Area: 209 Square Feet
    • Dimensions: 19x11
    Dining room
    • Level: Main
    • Area: 132 Square Feet
    • Dimensions: 12x11
    Family room
    • Level: Main
    • Area: 330 Square Feet
    • Dimensions: 22x15
    Kitchen
    • Level: Main
    • Area: 112 Square Feet
    • Dimensions: 14x08
    Laundry
    • Level: Lower
    Living room
    • Level: Main
    • Area: 247 Square Feet
    • Dimensions: 19x13
    Storage
    • Level: Lower
    • Area: 60 Square Feet
    • Dimensions: 12x05
    Heating
    • Boiler
    Cooling
    • Window Unit(s)
    Appliances
    • Included: Dishwasher, Dryer, Gas Water Heater, Microwave, Range, Refrigerator, Stainless Steel Appliance(s), Washer
    • Laundry: In Basement, Lower Level
    Features
    • Basement: Block,Partially Finished,Storage Space
    • Number of fireplaces: 1
    • Fireplace features: Living Room, Wood Burning
    Interior area
    • Total structure area: 2,084
    • Total interior livable area: 2,084 sqft
    • Finished area above ground: 1,676
    • Finished area below ground: 408

    Property

    Parking
    • Total spaces: 1
    • Parking features: Attached, No Int Access to Dwelling, Off Site
    • Attached garage spaces: 1
    • Details: Garage Dimensions (18.5x9), Garage Door Height (7), Garage Door Width (8)
    Accessibility
    • Accessibility features: None
    Features
    • Levels: Two
    • Stories: 2
    • Patio & porch: Deck
    • Fencing: Full,Privacy,Wood
    Lot
    • Size: 4,791 Square Feet
    • Dimensions: 60 x 80
    • Features: Near Public Transit
    Details
    • Foundation area: 1030
    • Parcel number: 1702824410123
    • Zoning description: Residential-Single Family

    Construction

    Type & style
    • Home type: SingleFamily
    • Property subtype: Single Family Residence
    Materials
    • Block
    • Roof: Age 8 Years or Less,Architectural Shingle
    Condition
    • New construction: No
    • Year built: 1922

    Utilities & green energy

    • Electric: Circuit Breakers, 100 Amp Service, Power Company: Xcel Energy
    • Gas: Natural Gas
    • Sewer: City Sewer/Connected
    • Water: City Water/Connected

    Community & HOA

    Community
    • Subdivision: Reeve Park 3rd Div
    HOA
    • Has HOA: No
    Location
    • Region: Minneapolis

    Financial & listing details

    • Price per square foot: $326/sqft
    • Annual tax amount: $8,376
    • Date on market: 7/15/2025
    • Cumulative days on market: 12 days

    Price history

    DateEventPrice
    9/5/2025Sold$679,900+0.1%$326/sqft
    Source: NorthstarMLS as distributed by MLS GRID #6754329 Report a problem
    7/29/2025Pending sale$679,000$326/sqft
    Source: NorthstarMLS as distributed by MLS GRID #6754329 Report a problem
    7/17/2025Listed for sale$679,000+45.2%$326/sqft
    Source: NorthstarMLS as distributed by MLS GRID #6754329 Report a problem
    6/21/2017Sold$467,700$224/sqft
    Source: NorthstarMLS as distributed by MLS GRID #4776811 Report a problem

    Public tax history

    Tax history is unavailable.

    Neighborhood: Fulton

    Nearby schools

    GreatSchools rating
    Get a cash offer in 3 minutes
    Find out how much your home could sell for in as little as 3 minutes with a no-obligation cash offer.
    Estimated market value
    $680,900
    Get a cash offer in 3 minutes
    Find out how much your home could sell for in as little as 3 minutes with a no-obligation cash offer.
    Estimated market value
    $680,900