Skip main navigation
For sale
  • $450,000

    2612 Wendell Way, Chattanooga, TN 37421

    4beds
    2,363sqft
    : 
    Loading
    Get pre-qualified
    Single Family Residence
    Built in 2016
    6,534 Square Feet Lot
    $442,800 Zestimate®
    $190/sqft
    $-- HOA

    What's special

    Custom masonry gas fireplacePantry storageLarge walk in closetCrawlspace storage areaSeparate tiled showerOpen airy feelCustom window trim
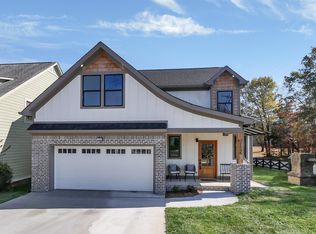
    Welcome to 2612 Wendell Way! Built by the highly regarded Cain Development, this beautifully maintained home showcases quality craftsmanship, comfort, and thoughtful upgrades throughout. The foyer features elegant wainscoting, leading into soaring 12 foot ceilings with exposed beams that create an open, airy feel. Wide plank hardwood flooring flows through the main living areas, complemented by extensive crown molding, custom window trim, and custom draw shades. The spacious living room centers around a custom masonry gas fireplace and opens seamlessly to the kitchen and dining areas. The kitchen includes quartz countertops, a freestanding five burner gas range, pantry storage, and an easy, open flow for everyday living and entertaining. Just off the foyer, a dedicated built in office with overhead cabinetry provides excellent work from home functionality. Additional storage includes doorway attic access and a crawlspace storage area. The main level suite offers a private retreat with tray ceilings, a large walk in closet, soaking tub, and separate tiled shower. Three full bathrooms, including two on the main level, provide convenience and flexibility. Additional interior highlights include wooden stair treads with a full length handrail and upgraded carpet in the primary bedroom. Outdoor features include a covered front porch with a standing seam metal roof, stamped concrete driveway entrance, custom mailbox pillar with a gas street lamp, a full yard irrigation system on a separate meter, and a fully fenced backyard with added rear privacy fencing. Recent Updates • HVAC condensing units replaced in 2023 • Water heater replaced in 2024 • Refrigerator replaced in 2024 • Dishwasher replaced in 2025 • Interior painted in late 2024 • Front door hardware replaced in 2026 • Garage door springs replaced in 2026 • Primary bedroom carpet upgraded in 2023 • Annual irrigation backflow servicing Move in ready and meticulously maintained, you won't want to miss this one!
    12 days
    |
    876
    |
    57
    |

    Zillow last checked:

    Listing updated:

    Listed by:

    Wade Trammell 423-718-4815,

    Keller Williams Realty 423-664-1900,

    Jeffrey Gardner 423-800-1320,

    Keller Williams Realty

    Source: Greater Chattanooga Realtors,MLS#: 1537487

    Loading...

      Facts & features

      Interior

      Bedrooms & bathrooms
      • Bedrooms: 4
      • Bathrooms: 3
      • Full bathrooms: 3
      Primary bedroom
      • Level: First
      Bedroom
      • Level: Second
      Bedroom
      • Level: Second
      Bedroom
      • Level: Second
      Primary bathroom
      • Level: First
      Bathroom
      • Level: First
      Bathroom
      • Level: Second
      Dining room
      • Level: First
      Great room
      • Level: First
      Kitchen
      • Level: First
      Laundry
      • Level: First
      Office
      • Level: First
      Heating
      • Central, Natural Gas
      Cooling
      • Central Air, Electric
      Appliances
      • Included: Dishwasher, Electric Water Heater, Free-Standing Gas Range, Microwave, Refrigerator
      • Laundry: Electric Dryer Hookup, Laundry Room, Washer Hookup
      Features
      • Beamed Ceilings, Crown Molding, Eat-in Kitchen, High Ceilings, Kitchen Island, Open Floorplan, Primary Downstairs, Soaking Tub, Tray Ceiling(s), Walk-In Closet(s), Separate Shower, Tub/shower Combo
      • Flooring: Carpet, Hardwood, Tile
      • Windows: Insulated Windows, Vinyl Frames
      • Basement: Crawl Space
      • Number of fireplaces: 1
      • Fireplace features: Gas Log, Great Room
      Interior area
      • Total structure area: 2,363
      • Total interior livable area: 2,363 sqft
      • Finished area above ground: 2,363

      Property

      Parking
      • Total spaces: 2
      • Parking features: Concrete, Driveway, Garage, Off Street, Garage Faces Front
      • Attached garage spaces: 2
      Features
      • Levels: Two
      • Patio & porch: Deck, Patio, Porch, Porch - Covered
      • Exterior features: Private Yard, Rain Gutters
      • Pool features: None
      • Spa features: None
      • Fencing: Back Yard,Wood,Aluminum
      Lot
      • Size: 6,534 Square Feet
      • Dimensions: 52.06 x 101.45
      • Features: Back Yard, Cleared, Front Yard, Private, Sloped
      Details
      • Additional structures: None
      • Parcel number: 149b A 013.06
      • Special conditions: Standard
      • Other equipment: None

      Construction

      Type & style
      • Home type: SingleFamily
      • Architectural style: Contemporary
      • Property subtype: Single Family Residence
      Materials
      • Brick, Fiber Cement
      • Foundation: Block
      • Roof: Asphalt,Shingle
      Condition
      • New construction: No
      • Year built: 2016

      Utilities & green energy

      • Sewer: Public Sewer
      • Water: Public
      • Utilities for property: Cable Available, Electricity Connected, Phone Available, Sewer Connected, Underground Utilities, Water Connected

      Community & HOA

      Community
      • Features: Sidewalks
      • Subdivision: Varnell Farms
      HOA
      • Has HOA: Yes
      • Amenities included: None
      • Services included: Maintenance Grounds
      Location
      • Region: Chattanooga

      Financial & listing details

      • Price per square foot: $190/sqft
      • Tax assessed value: $542,600
      • Annual tax amount: $4,674
      • Date on market: 6/25/2026
      • Listing terms: Cash,Conventional,FHA,VA Loan
      • Road surface type: Asphalt, Paved

        Estimated market value

        $442,800

        $421,000 - $465,000

        $2,674/mo

        Price history

        DateEventPrice
        6/25/2026Listed for sale$450,000-3.2%$190/sqft
        Source: Greater Chattanooga Realtors #1537487 Report a problem
        6/9/2026Listing removed$464,900$197/sqft
        Source: Greater Chattanooga Realtors #1532745 Report a problem
        5/18/2026Price change$464,900-1.1%$197/sqft
        Source: Greater Chattanooga Realtors #1532745 Report a problem
        4/17/2026Listed for sale$469,900-2.1%$199/sqft
        Source: Greater Chattanooga Realtors #1532745 Report a problem
        11/7/2022Listing removed--
        Source: Greater Chattanooga Realtors #1362315 Report a problem
        10/31/2022Price change$480,000-0.4%$203/sqft
        Source: RCAR #20227115 Report a problem
        10/29/2022Price change$482,000-0.2%$204/sqft
        Source: Greater Chattanooga Realtors #1362315 Report a problem
        10/24/2022Price change$483,000-0.2%$204/sqft
        Source: RCAR #20227115 Report a problem
        10/17/2022Price change$484,000-0.2%$205/sqft
        Source: Greater Chattanooga Realtors #1362315 Report a problem
        10/8/2022Price change$485,000-0.8%$205/sqft
        Source: RCAR #20227115 Report a problem
        10/2/2022Price change$489,000-1.1%$207/sqft
        Source: RCAR #20227115 Report a problem
        9/28/2022Price change$494,500-0.1%$209/sqft
        Source: Greater Chattanooga Realtors #1362315 Report a problem
        9/25/2022Price change$494,9500%$209/sqft
        Source: RCAR #20227115 Report a problem
        9/12/2022Listed for sale$495,000+79.3%$209/sqft
        Source: RCAR #20227115 Report a problem
        12/7/2016Sold$276,000+590%$117/sqft
        Source: Greater Chattanooga Realtors #1253061 Report a problem
        4/27/2016Sold$40,000$17/sqft
        Source: Public Record Report a problem

        Public tax history

        YearProperty taxesTax assessment
        2025$2,056 +2.3%$135,650 +51%
        2024$2,010 $89,825
        2023$2,010 $89,825
        2022$2,010 $89,825
        2021$2,010 +4.6%$89,825 +29.3%
        2020$1,921 $69,475
        2019$1,921 $69,475
        2018$1,921 -45.2%$69,475
        2017$3,503 +590.4%$69,475
        2016$507 --
        2015$507 $10,000

        Find assessor info on the county website

        Monthly payment

        Est. payment

        Payment breakdown

        Explore the cost of this home by adjusting the details. Changes won't be saved.
        All calculations are estimates and provided by Zillow, Inc. for informational purposes only. Actual amounts may vary.
        HOA fees may include property taxes on listings classified as Co-Ops. Contact the listing agent and/or owner for fee details.
        Mortgage interest rates are dependent on a number of factors, including credit score, down payment, and repayment length. Interest rate data provided by Zillow Group Marketplace, Inc. as of 1/1/1970 from various mortgage lenders with which we have lead or other similar arrangements; the Estimated Payment is an average of those rates.
        See how much you could borrow to make a competitive offer.

        Climate risks

        Neighborhood: 37421

        Getting around

        23 / 100
        Car-Dependent
        15 / 100
        Minimal Transit
        22 / 100
        Somewhat Bikeable

        Nearby schools

        GreatSchools rating
        Schools provided by the listing agent
        • Elementary: Bess T. Shepherd Elementary
        • Middle: Ooltewah Middle
        • High: Ooltewah

        Source: Greater Chattanooga Realtors. This data may not be complete. We recommend contacting the local school district to confirm school assignments for this home.

        A local agent can set up tours, give advice and negotiate with sellers.

        A local lender can help you make sure your offer is ready when you are.

        Browse local experts

        Similar homes

        Skip to the end of the carouselSkip to the beginning of the carousel