Welcome to this fantastic 4-bedroom, 2.5-bath ranch-style home that offers the perfect blend of classic character and modern updates, all nestled on a beautiful 1-acre lot in Donelson. Inside, you’ll find an inviting open-concept den and kitchen — great for hosting or just enjoying day-to-day life. The home retains its traditional warmth, while offering tasteful updates throughout for today’s lifestyle. The primary suite is a true highlight with beautiful wood plank ceilings, and an updated primary bath featuring double vanities, a large jacuzzi tub, and an oversized walk-in shower. A second ensuite bedroom provides added flexibility for guests, in-laws, or home office needs. Enjoy the outdoors in your private in-ground salt water pool, relax in the sunroom hot tub, or make use of the two detached 2-bay garages — perfect for a workshop, extra storage, or a car enthusiast’s dream.
All of this just minutes from Downtown Nashville, Nashville International Airport, Gaylord Opryland, Gaylord Springs Golf Links, Opry Mills Mall, and Several Excellent Local Restaurants!
Closed
Zillow last checked:
Listing updated:
Bought with:
Allyson Woosley, 299533
Parks Compass
Source: RealTracs MLS as distributed by MLS GRID,MLS#: 2973462
Price history
| Date | Event | Price |
|---|---|---|
| 1/22/2026 | Sold | $670,000+1.5%$318/sqft |
Source:  RealTracs MLS as distributed by MLS GRID #2973462 Report a problem RealTracs MLS as distributed by MLS GRID #2973462 Report a problem | ||
| 12/23/2025 | Contingent | $660,000$313/sqft |
Source: RealTracs MLS as distributed by MLS GRID #2973462 Report a problem | ||
| 11/19/2025 | Price change | $660,000-2.9%$313/sqft |
Source: RealTracs MLS as distributed by MLS GRID #2973462 Report a problem | ||
| 9/26/2025 | Price change | $680,000-2.9%$323/sqft |
Source: RealTracs MLS as distributed by MLS GRID #2973462 Report a problem | ||
| 9/19/2025 | Price change | $700,000-2.1%$332/sqft |
Source: RealTracs MLS as distributed by MLS GRID #2973462 Report a problem | ||
| 9/5/2025 | Price change | $715,000-4.7%$339/sqft |
Source: RealTracs MLS as distributed by MLS GRID #2973462 Report a problem | ||
| 8/28/2025 | Listed for sale | $750,000+211.9%$356/sqft |
Source: RealTracs MLS as distributed by MLS GRID #2973462 Report a problem | ||
| 8/5/2016 | Sold | $240,500$114/sqft |
Source: RealTracs MLS as distributed by MLS GRID #1750909 Report a problem | ||
| 7/25/2016 | Pending sale | $240,500$114/sqft |
Source: Pilkerton Realtors #1750909 Report a problem | ||
| 7/25/2016 | Listed for sale | $240,500$114/sqft |
Source: Pilkerton Realtors #1750909 Report a problem | ||
Nearby homes
- $499,1004 bd1 ba1.8k sqft2608 Western Hills Dr, Nashville, TN 37214Off Market

- $795,9005 bd3 ba2.8k sqft2604 Brownwood Dr, Nashville, TN 37214Off Market
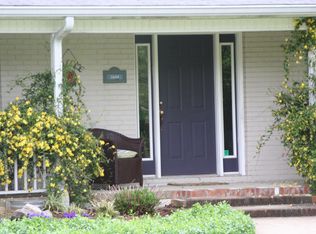
- $457,9004 bd4 ba2.2k sqft2616 Western Hills Dr, Nashville, TN 37214Off Market
- $394,1003 bd1 ba1.6k sqft2604 Western Hills Dr, Nashville, TN 37214Off Market
Get a cash offer in 3 minutes
Find out how much your home could sell for in as little as 3 minutes with a no-obligation cash offer.
Estimated market value
$675,000
