Set on a gorgeous, tree-lined street in an A+ Wilmette location walkable to schools, parks and more. This beautifully expanded 6-bedroom, 4.1-bath home offers over 3,600 sq ft of living space on an oversized 61x166 lot. With generous room sizes and an incredibly functional layout across multiple levels, there's space for everyone and every lifestyle need. The heart of the home features a spacious living room with fireplace, formal dining room, and a bright kitchen with breakfast bar and adjacent breakfast room. Upstairs, the expansive primary suite boasts a fireplace, large walk-in closet, and luxe bath with soaking tub and double vanity. Five additional bedrooms span multiple levels, including a lower-level guest suite or office with walkout access-ideal for extended family or work-from-home needs. The walkout lower level also includes a huge family room, laundry, and great storage, while the detached 3-car garage offers ample parking and is electric car charger ready. Located within top-rated Romona elementary school district and feeding into award-winning New Trier High School, only moments to parks, shops, and downtown Wilmette. A rare opportunity for space, flexibility, and convenience in one of the North Shore's most sought-after locations!
Closed
$1,230,000
2612 Wilmette Ave, Wilmette, IL 60091
6beds
3,643sqft
Single Family Residence
Built in 1962
10,126 Square Feet Lot
$1,802,900 Zestimate®
$338/sqft
$7,169 Estimated rent
Home value
$1,802,900
$1.59M - $2.09M
$7,169/mo
Zestimate® history
Owner options
List your home for rent
$7,169/mo
Rent Zestimate®
Find your next renter with Zillow Rental Manager. Plus, with online applications, you can quickly screen prospective tenants – for free.
$7,169/mo
Rent Zestimate®
Refinance and save
$7,240/mo
Est. payment
Refinancing to a lower rate could help reduce your monthly payments and save thousands over the life of the loan.
$7,240/mo
Est. payment
Explore your selling options
Work with a Zillow partner agent
Leverage their expertise and Zillow's premium Showcase listings to get your home seen by more buyers.
Get startedList with your own agent
Get your home in front of millions of buyers by listing it on Zillow.
Learn how to do itSell it yourself
Take full control of how buyers see your home on Zillow by listing For Sale by Owner (FSBO).
List your homeWhat's special
Expansive primary suiteHuge family roomGorgeous tree-lined streetFormal dining roomLarge walk-in closet
Zillow last checked:
Listing updated:
Listed by:
Grace Kaage 312-720-7589,
Compass,
KC Kaage 312-497-8425,
Compass
Bought with:
Matt Laricy
Americorp, Ltd
Source: MRED as distributed by MLS GRID,MLS#: 12416190
Facts & features
Interior
Bedrooms & bathrooms
- Bedrooms: 6
- Bathrooms: 5
- Full bathrooms: 4
- 1/2 bathrooms: 1
Rooms
- Room types: Bedroom 5, Bedroom 6, Office, Breakfast Room, Sitting Room, Foyer
Primary bedroom
- Features: Flooring (Hardwood), Window Treatments (Shades), Bathroom (Full)
- Level: Third
- Area: 374 Square Feet
- Dimensions: 22X17
Bedroom 2
- Features: Flooring (Hardwood), Window Treatments (Shades)
- Level: Third
- Area: 130 Square Feet
- Dimensions: 10X13
Bedroom 3
- Features: Flooring (Hardwood), Window Treatments (Shades)
- Level: Second
- Area: 168 Square Feet
- Dimensions: 12X14
Bedroom 4
- Features: Flooring (Hardwood), Window Treatments (Shades)
- Level: Second
- Area: 120 Square Feet
- Dimensions: 12X10
Bedroom 5
- Features: Flooring (Hardwood), Window Treatments (Shades)
- Level: Second
- Area: 140 Square Feet
- Dimensions: 10X14
Bedroom 6
- Features: Flooring (Hardwood), Window Treatments (Shades)
- Level: Second
- Area: 100 Square Feet
- Dimensions: 10X10
Breakfast room
- Features: Flooring (Hardwood), Window Treatments (Shades)
- Level: Main
- Area: 104 Square Feet
- Dimensions: 8X13
Dining room
- Features: Flooring (Hardwood), Window Treatments (Shades)
- Level: Main
- Area: 253 Square Feet
- Dimensions: 11X23
Family room
- Features: Flooring (Ceramic Tile), Window Treatments (Blinds)
- Level: Lower
- Area: 513 Square Feet
- Dimensions: 19X27
Foyer
- Level: Main
- Area: 112 Square Feet
- Dimensions: 8X14
Kitchen
- Features: Kitchen (Eating Area-Breakfast Bar), Flooring (Hardwood)
- Level: Main
- Area: 144 Square Feet
- Dimensions: 12X12
Laundry
- Level: Lower
- Area: 126 Square Feet
- Dimensions: 9X14
Living room
- Features: Flooring (Hardwood), Window Treatments (Shades)
- Level: Main
- Area: 480 Square Feet
- Dimensions: 20X24
Office
- Features: Flooring (Ceramic Tile)
- Level: Lower
- Area: 100 Square Feet
- Dimensions: 10X10
Sitting room
- Features: Flooring (Hardwood), Window Treatments (Blinds)
- Level: Third
- Area: 104 Square Feet
- Dimensions: 8X13
Heating
- Natural Gas, Forced Air, Zoned
Cooling
- Central Air, Zoned
Appliances
- Included: Microwave, Dishwasher, Refrigerator, Washer, Dryer, Cooktop, Oven, Range Hood
- Laundry: Sink
Features
- Walk-In Closet(s)
- Flooring: Hardwood
- Basement: Finished,Partial,Daylight
- Number of fireplaces: 2
- Fireplace features: Gas Starter, Living Room, Master Bedroom
Interior area
- Total structure area: 3,643
- Total interior livable area: 3,643 sqft
Property
Parking
- Total spaces: 3
- Parking features: Asphalt, On Site, Garage Owned, Detached, Garage
- Garage spaces: 3
Accessibility
- Accessibility features: No Disability Access
Features
- Stories: 2
- Patio & porch: Patio
Lot
- Size: 10,126 Square Feet
- Dimensions: 61 X 166
Details
- Parcel number: 05322021120000
- Special conditions: None
Construction
Type & style
- Home type: SingleFamily
- Property subtype: Single Family Residence
Materials
- Brick
- Roof: Asphalt
Condition
- New construction: No
- Year built: 1962
Utilities & green energy
- Sewer: Public Sewer
- Water: Public
Community & HOA
Community
- Features: Park, Tennis Court(s), Sidewalks, Street Lights, Street Paved
HOA
- Services included: None
Location
- Region: Wilmette
Financial & listing details
- Price per square foot: $338/sqft
- Tax assessed value: $686,390
- Annual tax amount: $15,575
- Date on market: 7/10/2025
- Listing terms: Conventional
- Ownership: Fee Simple
Price history
| Date | Event | Price |
|---|---|---|
| 9/19/2025 | Sold | $1,230,000-5.3%$338/sqft |
Source:  MRED as distributed by MLS GRID #12416190 Report a problem MRED as distributed by MLS GRID #12416190 Report a problem | ||
| 9/11/2025 | Pending sale | $1,299,000$357/sqft |
Source: MRED as distributed by MLS GRID #12416190 Report a problem | ||
| 8/6/2025 | Contingent | $1,299,000$357/sqft |
Source: MRED as distributed by MLS GRID #12416190 Report a problem | ||
| 7/10/2025 | Listed for sale | $1,299,000+368.1%$357/sqft |
Source: MRED as distributed by MLS GRID #12416190 Report a problem | ||
| 11/30/2012 | Listing removed | $4,150$1/sqft |
Source: @properties #08151357 Report a problem | ||
| 10/2/2012 | Price change | $4,150-4.6%$1/sqft |
Source: @properties #08151357 Report a problem | ||
| 9/5/2012 | Listed for rent | $4,350+4.8%$1/sqft |
Source: @properties #08151357 Report a problem | ||
| 2/9/2012 | Listing removed | $4,150$1/sqft |
Source: @properties #07867840 Report a problem | ||
| 11/8/2011 | Price change | $4,150-14.4%$1/sqft |
Source: @properties #07867840 Report a problem | ||
| 7/29/2011 | Listed for rent | $4,850$1/sqft |
Source: @properties #07867840 Report a problem | ||
| 6/26/1995 | Sold | $277,500$76/sqft |
Source: Public Record Report a problem | ||
Public tax history
| Year | Property taxes | Tax assessment |
|---|---|---|
| 2024 | $16,165 +3.8% | $68,639 +0% |
| 2023 | $15,575 +5.7% | $68,638 |
| 2022 | $14,742 +6.2% | $68,638 +28.4% |
| 2021 | $13,886 +1.7% | $53,450 |
| 2020 | $13,659 +1.9% | $53,450 -9% |
| 2019 | $13,399 -1.9% | $58,737 +2.3% |
| 2018 | $13,657 -17.6% | $57,403 -19.9% |
| 2017 | $16,576 +10.3% | $71,654 |
| 2016 | $15,032 +7.8% | $71,654 +21.9% |
| 2015 | $13,945 +1.5% | $58,798 |
| 2014 | $13,737 +4.8% | $58,798 |
| 2013 | $13,104 -8% | $58,798 -13.8% |
| 2012 | $14,239 +4.4% | $68,176 |
| 2011 | $13,645 +6.4% | $68,176 |
| 2010 | $12,818 -2.9% | $68,176 -19.1% |
| 2009 | $13,207 +6.9% | $84,283 -5% |
| 2008 | $12,352 +6.1% | $88,721 |
| 2007 | $11,637 +7.1% | $88,721 +27.5% |
| 2006 | $10,866 +2.6% | $69,575 |
| 2005 | $10,591 +2.2% | $69,575 |
| 2004 | $10,367 +5.2% | $69,575 +26% |
| 2003 | $9,851 -3.3% | $55,239 |
| 2002 | $10,188 +43% | $55,239 |
| 2001 | $7,126 +4.4% | $55,239 +51.1% |
| 2000 | $6,826 +9.5% | $36,550 |
| 1999 | $6,234 | $36,550 |
Find assessor info on the county website
Neighborhood: 60091
Nearby homes
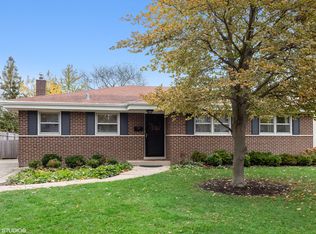
- $767,7004 bd2 ba1.6k sqft2616 Wilmette Ave, Wilmette, IL 60091Off Market
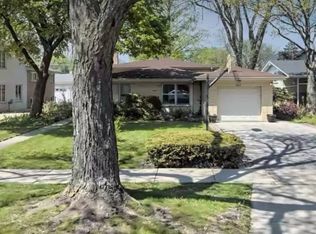
- $864,2005 bd3 ba2.3k sqft2606 Wilmette Ave, Wilmette, IL 60091Off Market
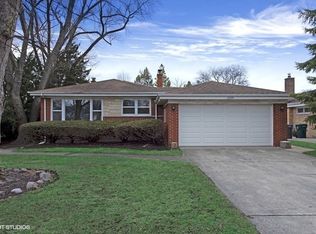
- $732,8004 bd2 ba1.4k sqft2600 Wilmette Ave, Wilmette, IL 60091Off Market
- $852,6004 bd2 ba3.2k sqft2620 Wilmette Ave, Wilmette, IL 60091Off Market
- $882,0003 bd3 ba1.9k sqft2609 Greenleaf Ave, Wilmette, IL 60091Off Market
- $1,181,7004 bd3 ba3.1k sqft2615 Greenleaf Ave, Wilmette, IL 60091Off Market
- $934,3003 bd2 ba1.7k sqft2605 Greenleaf Ave, Wilmette, IL 60091Off Market
- $640,0003 bd2 ba1.5k sqft2626 Wilmette Ave, Wilmette, IL 60091Sold
Nearby schools
GreatSchools rating
- 10/10Romona Elementary SchoolGrades: PK-4Distance: 0.3 mi
- 8/10Wilmette Junior High SchoolGrades: 7-8Distance: 0.2 mi
- NANew Trier Township H S NorthfieldGrades: 9Distance: 1.8 mi
Schools provided by the listing agent
- Elementary: Romona Elementary School
- Middle: Wilmette Junior High School
- High: New Trier Twp H.S. Northfield/Wi
- District: 39
Source: MRED as distributed by MLS GRID. This data may not be complete. We recommend contacting the local school district to confirm school assignments for this home.
Get a cash offer in 3 minutes
Find out how much your home could sell for in as little as 3 minutes with a no-obligation cash offer.
Estimated market value
$1,802,900
Get a cash offer in 3 minutes
Find out how much your home could sell for in as little as 3 minutes with a no-obligation cash offer.
Estimated market value
$1,802,900
- Illinois
- Cook County
- Wilmette
- 60091
- 2612 Wilmette Ave
Nearby cities
Nearby neighborhoods
Nearby zip codes
Other Wilmette Topics
