Experience Unmatched Luxury at Windmill Creek -
Welcome to Windmill Creek, where modern design meets timeless elegance in this exceptional home crafted by D.R. Horton, “America’s Builder.” This residence boasts a striking exterior with James Hardie® siding and stone accents, coupled with a three-rail, two-panel insulated front door that enhances both curb appeal and energy efficiency.
Step inside to find a beautifully appointed interior with 9-foot ceilings that exude sophistication. The chef’s kitchen is the heart of the home, featuring 36-inch painted maple cabinets, quartz countertops, and state-of-the-art Whirlpool® stainless steel appliances, Including a Fridge! Brand New GE Washer and Dryer are already equipped in this lovely home.
Retreat to the spa-inspired bathrooms, where quartz-topped vanities, Moen® Chrome Faucets, and luxurious showers await. The primary bath offers a 5-foot shower with a framed glass enclosure, ensuring your daily routines are indulgent experiences.
This home is designed for the future with advanced Smart Home technology, including a Honeywell® Pro Z-Wave® Thermostat, Amazon Echo, and a connected home panel, allowing you to control and monitor your home from anywhere. Energy efficiency is prioritized with LED lighting throughout, a high-efficiency gas furnace, and insulated low E vinyl windows, ensuring comfort and savings year-round.
Additional features such as luxury vinyl plank flooring, a spacious garage with opener(s), and detailed wiring solutions like dual data/TV lines in the main bedroom and family room, enhance both convenience and style.
D.R. Horton’s commitment to quality is evident in every aspect of this home, offering you a place where luxury, technology, and comfort come together seamlessly. Don’t miss your chance to own this extraordinary home in Windmill Creek. Schedule your private tour today and experience the D.R. Horton difference!
Sold
Price Unknown
2612 Windmill Dr, Platte City, MO 64079
4beds
2,356sqft
Single Family Residence
Built in 2024
0.33 Acres Lot
$445,700 Zestimate®
$--/sqft
$2,690 Estimated rent
Home value
$445,700
$397,000 - $499,000
$2,690/mo
Zestimate® history
Owner options
List your home for rent
$2,690/mo
Rent Zestimate®
Find your next renter with Zillow Rental Manager. Plus, with online applications, you can quickly screen prospective tenants – for free.
$2,690/mo
Rent Zestimate®
Refinance and save
$595/mo
Est. payment
Refinancing to a lower rate could help reduce your monthly payments and save thousands over the life of the loan.
$595/mo
Est. payment
Explore your selling options
Work with a Zillow partner agent
Leverage their expertise and Zillow's premium Showcase listings to get your home seen by more buyers.
Get startedList with your own agent
Get your home in front of millions of buyers by listing it on Zillow.
Learn how to do itSell it yourself
Take full control of how buyers see your home on Zillow by listing For Sale by Owner (FSBO).
List your homeWhat's special
Stone accentsQuartz countertopsPainted maple cabinetsDetailed wiring solutionsLuxurious showersQuartz-topped vanitiesSpacious garage
Zillow last checked:
Listing updated:
Listed by:
Stacy Steffen 816-394-1075,
Platinum Realty LLC,
Ashley Rieschick 816-731-9273,
Platinum Realty LLC
Bought with:
Kelli Goforth, 1999108720
Keller Williams KC North
Source: Heartland MLS as distributed by MLS GRID,MLS#: 2504031
Facts & features
Interior
Bedrooms & bathrooms
- Bedrooms: 4
- Bathrooms: 3
- Full bathrooms: 2
- 1/2 bathrooms: 1
Bedroom 1
- Features: Carpet, Walk-In Closet(s)
- Level: Second
- Area: 221 Square Feet
- Dimensions: 13 x 17
Bedroom 2
- Features: Carpet
- Level: Second
- Area: 150 Square Feet
- Dimensions: 10 x 15
Bedroom 3
- Features: Carpet
- Level: Second
- Area: 156 Square Feet
- Dimensions: 13 x 12
Bedroom 4
- Features: Carpet, Walk-In Closet(s)
- Level: Second
- Area: 182 Square Feet
- Dimensions: 14 x 13
Bathroom 1
- Features: Double Vanity, Luxury Vinyl, Quartz Counter, Walk-In Closet(s)
- Level: Second
Bathroom 2
- Features: Double Vanity, Luxury Vinyl, Quartz Counter, Shower Over Tub
- Level: Second
Dining room
- Features: Luxury Vinyl
- Level: Main
- Area: 126 Square Feet
- Dimensions: 9 x 14
Great room
- Features: Fireplace, Luxury Vinyl
- Level: Main
- Area: 255 Square Feet
- Dimensions: 15 x 17
Half bath
- Features: Luxury Vinyl
- Level: Main
Kitchen
- Features: Kitchen Island, Luxury Vinyl, Pantry, Quartz Counter
- Level: Main
- Area: 170 Square Feet
- Dimensions: 10 x 17
Office
- Features: Luxury Vinyl
- Level: Main
- Area: 120 Square Feet
- Dimensions: 10 x 12
Heating
- Exhaust Fan
Cooling
- Electric
Appliances
- Included: Dishwasher, Disposal, Microwave, Gas Range, Stainless Steel Appliance(s)
- Laundry: Upper Level
Features
- Kitchen Island, Painted Cabinets, Pantry, Smart Thermostat, Walk-In Closet(s)
- Flooring: Carpet, Luxury Vinyl
- Windows: Thermal Windows
- Basement: Egress Window(s),Unfinished,Bath/Stubbed,Sump Pump,Walk-Out Access
- Number of fireplaces: 1
- Fireplace features: Great Room
Interior area
- Total structure area: 2,356
- Total interior livable area: 2,356 sqft
- Finished area above ground: 2,356
- Finished area below ground: 0
Property
Parking
- Total spaces: 3
- Parking features: Attached
- Attached garage spaces: 3
Features
- Patio & porch: Deck
Lot
- Size: 0.33 Acres
- Features: Cul-De-Sac
Details
- Parcel number: 999999
Construction
Type & style
- Home type: SingleFamily
- Architectural style: Traditional
- Property subtype: Single Family Residence
Materials
- Stone Trim
- Roof: Composition
Condition
- Under Construction
- New construction: Yes
- Year built: 2024
Details
- Builder model: Holcombe
- Builder name: DR Horton
Utilities & green energy
- Sewer: Public Sewer
- Water: Public
Green energy
- Energy efficient items: Construction, HVAC, Insulation, Lighting, Doors, Windows
Community & HOA
Community
- Security: Fire Alarm, Security System, Smart Door Lock, Smoke Detector(s)
- Subdivision: Windmill Creek
HOA
- Has HOA: Yes
- Amenities included: Pool
- HOA fee: $595 annually
- HOA name: Windmill Creek Homes Association, Inc.
Location
- Region: Platte City
Financial & listing details
- Date on market: 8/9/2024
- Listing terms: Cash,Conventional,FHA,USDA Loan,VA Loan
- Ownership: Private
- Road surface type: Paved
Price history
| Date | Event | Price |
|---|---|---|
| 5/5/2025 | Sold | -- |
Source:  Heartland MLS as distributed by MLS GRID #2504031 Report a problem Heartland MLS as distributed by MLS GRID #2504031 Report a problem | ||
| 3/9/2025 | Contingent | $422,990$180/sqft |
Source: Heartland MLS as distributed by MLS GRID #2504031 Report a problem | ||
| 3/9/2025 | Pending sale | $422,990$180/sqft |
Source: Heartland MLS as distributed by MLS GRID #2504031 Report a problem | ||
| 2/19/2025 | Price change | $422,990-2.3%$180/sqft |
Source: Heartland MLS as distributed by MLS GRID #2504031 Report a problem | ||
| 1/16/2025 | Price change | $432,840+0.7%$184/sqft |
Source: Heartland MLS as distributed by MLS GRID #2504031 Report a problem | ||
| 1/10/2025 | Price change | $429,990-0.7%$183/sqft |
Source: Heartland MLS as distributed by MLS GRID #2504031 Report a problem | ||
| 1/10/2025 | Price change | $432,840+0.7%$184/sqft |
Source:  DR Horton Report a problem DR Horton Report a problem | ||
| 12/21/2024 | Pending sale | $429,990$183/sqft |
Source: Heartland MLS as distributed by MLS GRID #2504031 Report a problem | ||
| 12/19/2024 | Price change | $429,990-1.1%$183/sqft |
Source: Heartland MLS as distributed by MLS GRID #2504031 Report a problem | ||
| 11/22/2024 | Price change | $434,990+2.4%$185/sqft |
Source: Heartland MLS as distributed by MLS GRID #2504031 Report a problem | ||
| 10/15/2024 | Price change | $424,990-9.1%$180/sqft |
Source: Heartland MLS as distributed by MLS GRID #2504031 Report a problem | ||
| 10/10/2024 | Price change | $467,490-4.1%$198/sqft |
Source: Heartland MLS as distributed by MLS GRID #2504031 Report a problem | ||
| 10/4/2024 | Price change | $487,490-1%$207/sqft |
Source: DR Horton Report a problem | ||
| 8/13/2024 | Price change | $492,490+1.3%$209/sqft |
Source: Heartland MLS as distributed by MLS GRID #2504031 Report a problem | ||
| 8/9/2024 | Listed for sale | $485,990$206/sqft |
Source: Heartland MLS as distributed by MLS GRID #2504031 Report a problem | ||
Public tax history
Tax history is unavailable.
Neighborhood: 64079
Nearby homes
- $--4 bd3 ba2.3k sqft2604 Windmill Dr, Platte City, MO 64079Sold
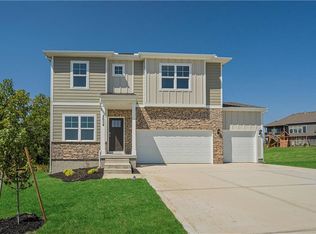
- $--4 bd4 ba2.4k sqft2620 Windmill Dr, Platte City, MO 64079Sold
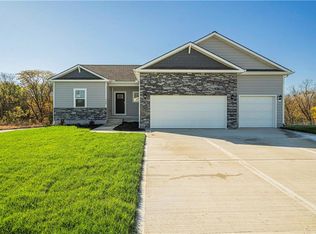
- $--4 bd3 ba2.3k sqft605 Short St, Liberty, MO 64068Sold
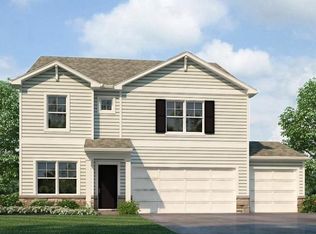
- $--3 bd2 ba1.6k sqft4815 NW 141st St, Platte City, MO 64079Sold
- $--4 bd3 ba2.3k sqft4811 NW 141st St, Platte City, MO 64079Sold
- $--4 bd3 ba2.3k sqft4803 NW 141st St, Platte City, MO 64079Sold
- $--4 bd3 ba2.3k sqft4806 NW 141st St, Platte City, MO 64079Sold
- $--3 bd3 ba1.9k sqft4810 NW 141st St, Platte City, MO 64079Sold
Nearby schools
GreatSchools rating
- 8/10Donald D. Siegrist Elementary SchoolGrades: PK-5Distance: 1.4 mi
- 7/10Platte City Middle SchoolGrades: 6-8Distance: 1.3 mi
- 6/10Platte County High SchoolGrades: 9-12Distance: 1.4 mi
Schools provided by the listing agent
- Elementary: Siegrist
- Middle: Platte City
- High: Platte City
Source: Heartland MLS as distributed by MLS GRID. This data may not be complete. We recommend contacting the local school district to confirm school assignments for this home.
Get a cash offer in 3 minutes
Find out how much your home could sell for in as little as 3 minutes with a no-obligation cash offer.
Estimated market value
$445,700
Get a cash offer in 3 minutes
Find out how much your home could sell for in as little as 3 minutes with a no-obligation cash offer.
Estimated market value
$445,700
- Missouri
- Platte County
- Platte City
- 64079
- 2612 Windmill Dr
Nearby cities
Nearby zip codes
Other Platte City Topics
