GREAT PRICE!!! GORGEOUS New Construction at THE RESERVE ON CANTON! 2612 WOLVERINE ST EDINBURG TX 78542! 4 Bedrooms, 2 1/2 Bathrooms, 2 Car Garage-Approx. 1,833 sq-ft of Living Area with beautiful high ceilings, All Porcelain Tile floors, Gorgeous Granite Countertops throughout the home, Pro Landscaping with a HUGE Backyard that includes a Covered Patio PLUS Access to the 1/2 Bathroom, Alarm, Sprinkler & TV Cable Systems are already built-in! YOU'VE Got To See THIS HOME!
Sold
Price Unknown
2612 Wolverine St, Edinburg, TX 78542
4beds
1,833sqft
SingleFamily
Built in 2020
7,840 Square Feet Lot
$320,600 Zestimate®
$--/sqft
$2,093 Estimated rent
Home value
$320,600
$305,000 - $337,000
$2,093/mo
Zestimate® history
Owner options
List your home for rent
$2,093/mo
Rent Zestimate®
Find your next renter with Zillow Rental Manager. Plus, with online applications, you can quickly screen prospective tenants – for free.
$2,093/mo
Rent Zestimate®
Refinance and save
$33/mo
Est. payment
Refinancing to a lower rate could help reduce your monthly payments and save thousands over the life of the loan.
$33/mo
Est. payment
Explore your selling options
Work with a Zillow partner agent
Leverage their expertise and Zillow's premium Showcase listings to get your home seen by more buyers.
Get startedList with your own agent
Get your home in front of millions of buyers by listing it on Zillow.
Learn how to do itSell it yourself
Take full control of how buyers see your home on Zillow by listing For Sale by Owner (FSBO).
List your homeWhat's special
Facts & features
Interior
Bedrooms & bathrooms
- Bedrooms: 4
- Bathrooms: 3
- Full bathrooms: 2
- 1/2 bathrooms: 1
Heating
- Forced air, Electric
Cooling
- Central
Appliances
- Included: Microwave
- Laundry: Washer/Dryer Connection, Laundry Room
Features
- Ceiling Fan(s), Cable TV, Walk-In Closet(s), Split Bedrooms, Decorative/High Ceilings
- Flooring: Tile
- Windows: Double Pane Windows
Interior area
- Total interior livable area: 1,833 sqft
Property
Parking
- Total spaces: 2
- Parking features: Garage - Attached
Features
- Patio & porch: Covered, Patio Slab
- Exterior features: Other, Stucco
- Fencing: Privacy, Wood
Lot
- Size: 7,840 Square Feet
- Features: Curb & Gutters, Sidewalks, Sprinkler System, Professional Landscaping
Construction
Type & style
- Home type: SingleFamily
Materials
- Roof: Composition
Condition
- Year built: 2020
Utilities & green energy
- Sewer: Public Sewer
- Water: Public
Green energy
- Energy efficient items: Thermostat, Attic Fans
Community & HOA
Community
- Security: Smoke Detector(s)
HOA
- Has HOA: Yes
- HOA fee: $33 monthly
Location
- Region: Edinburg
Financial & listing details
- Annual tax amount: $1,117
Price history
| Date | Event | Price |
|---|---|---|
| 11/22/2023 | Sold | -- |
Source: Agent Provided Report a problem | ||
| 3/24/2021 | Listing removed | -- |
Source:  RE/MAX International Report a problem RE/MAX International Report a problem | ||
| 1/21/2021 | Pending sale | $254,700$139/sqft |
Source: RE/MAX Hacienda #348693 Report a problem | ||
| 1/5/2021 | Price change | $254,700+3%$139/sqft |
Source: RE/MAX Hacienda #348693 Report a problem | ||
| 12/31/2020 | Listed for sale | $247,400$135/sqft |
Source: RE/MAX Hacienda #348693 Report a problem | ||
Public tax history
Tax history is unavailable.
Neighborhood: 78542
Nearby homes
- $390,3003 bd2 ba2.5k sqft2609 Wolverine St, Edinburg, TX 78542Off Market
- $--3 bd3 ba1.9k sqft2605 Wolverine St, Edinburg, TX 78542Sold
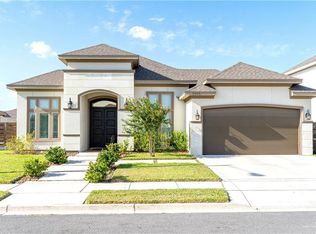
- $332,900-- bd1 ba2.2k sqft3113 Bobcat Ave, Edinburg, TX 78542Off Market
- $339,5003 bd2 ba2.4k sqft3109 Bobcat Ave, Edinburg, TX 78542Off Market
- $352,200-- bd2 ba2.2k sqft2606 San Bernard St, Edinburg, TX 78542Off Market
- $358,9004 bd4 ba2.5k sqft2601 Wolverine St, Edinburg, TX 78542Off Market
- $280,0003 bd3 ba1.6k sqft3105 Bobcat Ave, Edinburg, TX 78542For Sale
- $323,1003 bd2 ba2.4k sqft2602 San Bernard St, Edinburg, TX 78542Off Market
- $368,2004 bd4 ba3k sqft2616 Wolverine St, Edinburg, TX 78542Off Market
Nearby schools
GreatSchools rating
- 5/10Travis Elementary SchoolGrades: PK-5Distance: 1.6 mi
- 6/10Francisco Barrientes Middle SchoolGrades: 6-8Distance: 1.5 mi
- 4/10Edinburg High SchoolGrades: 9-12Distance: 0.4 mi
Schools provided by the listing agent
- Elementary: Travis
- Middle: Barrientes
- High: Edinburg H.S.
- District: Edinburg ISD
Source: The MLS. This data may not be complete. We recommend contacting the local school district to confirm school assignments for this home.
- Texas
- Hidalgo County
- Edinburg
- 78542
- 2612 Wolverine St
Nearby cities
Nearby neighborhoods
Nearby zip codes
Other Edinburg Topics
