Skip main navigation
Closed
  • Price Unknown

    2612 Yorkshire Trl, Franklin, TX 77856

    4beds
    2,420sqft
    Single Family Residence
    Built in 2024
    5.49 Acres Lot
    $586,100 Zestimate®
    $--/sqft
    $2,962 Estimated rent

    Home value

    $586,100

    Estimated sales range

    Not available

    $2,962/mo

    Zestimate® history
    Loading
    Loading...

    Owner options

    List your home for rent

    $2,962/mo

    Rent Zestimate®

    Find your next renter with Zillow Rental Manager. Plus, with online applications, you can quickly screen prospective tenants – for free.

    Learn more

    $2,962/mo

    Rent Zestimate®

    Refinance and save

    Refinancing to a lower rate could help reduce your monthly payments and save thousands over the life of the loan.

    See today's rates

    Explore your selling options

    Work with a Zillow partner agent

    Leverage their expertise and Zillow's premium Showcase listings to get your home seen by more buyers.

    Get started

    List with your own agent

    Get your home in front of millions of buyers by listing it on Zillow.

    Learn how to do it

    Sell it yourself

    Take full control of how buyers see your home on Zillow by listing For Sale by Owner (FSBO).

    List your home

    What's special

    Towering oak treesGranite countertopsCavernous kitchenConnecting laundry roomTwo walk in closetsEn-suite bathroomWine cooler
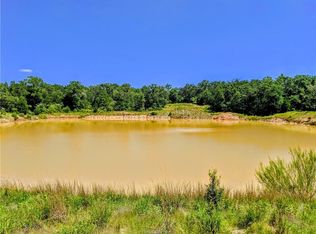
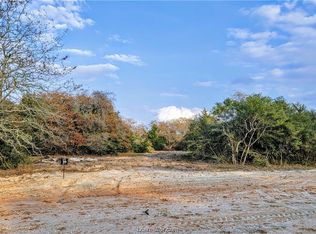
    Welcome Home to Enchanted Forest Subdivision! This beautiful new construction home is located just 4 miles from Franklin, TX and is nestled within over 5 acres of woods including towering oak trees in one of the area's newest rural subdivisions in the much sought-after Franklin ISD. The home offers 4 bedrooms and 3 full bathrooms with 2,420 sq. ft. of well-designed living space and a cavernous kitchen and family room. This modern kitchen boasts granite countertops, extra large island with room for bar seating and a walk-in butlers pantry complete with wine cooler, microwave and generous shelving and cabinetry for storage. The primary bedroom suite includes a beautiful en-suite bathroom with walk in shower and freestanding decorative bathtub and two walk in closets with great built-in storage. The suite also conveniently includes a connecting laundry room and a separate covered porch to relax and enjoy watching the wildlife. The home also features spray foam insulation, low-e windows, covered front and back porches, new septic system, metered water service and underground electric. Make an appointment today to come see your new home.

    Zillow last checked:

    Listing updated:

    Listed by:

    Rodney McFadden TREC #0626461 979-324-4363,

    Captiva Realty

    Bought with:

    Non Mls, TREC #null

    NON MEMBERS

    , TREC #null

    Source: BCSMLS,MLS#: 24017434MLS LogoOriginating MLS: Bryan College Station Regional AOR

    Facts & features

    Interior

    Bedrooms & bathrooms
    • Bedrooms: 4
    • Bathrooms: 3
    • Full bathrooms: 3
    Heating
    • Central, Electric
    Cooling
    • Central Air, Electric
    Appliances
    • Included: Dishwasher, Electric Range, Electric Water Heater, Microwave, Refrigerator, Water Heater
    • Laundry: Washer Hookup
    Features
    • Granite Counters, Butler's Pantry, Ceiling Fan(s)
    • Flooring: Vinyl
    • Windows: Low-Emissivity Windows
    • Has fireplace: No
    Interior area
    • Total structure area: 2,420
    • Total interior livable area: 2,420 sqft

    Property

    Parking
    • Total spaces: 2
    • Parking features: Attached, Garage, Garage Door Opener
    • Attached garage spaces: 2
    Accessibility
    • Accessibility features: None
    Features
    • Levels: One
    • Stories: 1
    • Patio & porch: Covered
    Lot
    • Size: 5.49 Acres
    • Features: Trees Large Size
    Details
    • Parcel number: 003240000005

    Construction

    Type & style
    • Home type: SingleFamily
    • Property subtype: Single Family Residence
    Materials
    • HardiPlank Type, Stone
    • Foundation: Slab
    • Roof: Composition
    Condition
    • Year built: 2024
    Details
    • Builder name: Angele Holdings LLC

    Utilities & green energy

    • Water: Community/Coop
    • Utilities for property: Electricity Available, Septic Available, Underground Utilities, Water Available
    Green energy
    • Energy efficient items: Lighting, Windows

    Community & HOA

    Community
    • Subdivision: Other
    HOA
    • Has HOA: No
    Location
    • Region: Franklin

    Financial & listing details

    • Date on market: 9/17/2025
    • Cumulative days on market: 202 days
    • Electric utility on property: Yes

    Price history

    DateEventPrice
    7/1/2025Sold--
    Source: BCSMLS #24017434 Report a problem
    5/30/2025Pending sale$615,900$255/sqft
    Source: BCSMLS #24017434 Report a problem
    5/3/2025Price change$615,900-3.8%$255/sqft
    Source: BCSMLS #24017434 Report a problem
    12/11/2024Listed for sale$639,900$264/sqft
    Source: BCSMLS #24017434 Report a problem

    Public tax history

    Tax history is unavailable.

    Neighborhood: 77856

    Nearby schools

    GreatSchools rating
    Schools provided by the listing agent
    • Middle: ,
    • District: Franklin

    Source: BCSMLS. This data may not be complete. We recommend contacting the local school district to confirm school assignments for this home.

    Sell for more on Zillow
    Get a Zillow Showcase℠ listing at no additional cost and you could sell for .
    $586,100
    2% more
    +$11,722
    With Zillow Showcase(estimated)
    $597,822