This is the true ranch that you’ve been looking for: single story living, 3 car garage, and huge corner lot with fenced backyard that has plenty of room to garden, play fetch, and enjoy. Everything you need is accessible (3.0 doorways) & convenient! Spend your mornings enjoying the sun while sitting in the perfect room full of windows off the kitchen & cozy up around the fireplace in the evenings. This home is so clean & has been beautifully maintained. Primary bedroom benefits from large bathroom with walk-in shower & spacious walk-in closet. The other 2 bedrooms have brand new carpet, are also on the main floor & can utilize the 2nd full bath. Pantry, granite countertops & SS appliances in kitchen that opens to hearth area & dining space. Large deck & fenced yard are perfect for outdoor fun. Full basement provides another spacious living area with abounding unfinished storage space, which would allow for tons of additional finished square feet if desired. What started as the neighborhood gem, as the model home, has continued to be well loved by its conscientious owners & it shows! Only 15 minutes to Highway 10.
Sold
Price Unknown
26120 W 142nd Ter, Olathe, KS 66061
3beds
2,196sqft
Single Family Residence
Built in 2015
0.42 Acres Lot
$472,000 Zestimate®
$--/sqft
$2,775 Estimated rent
Home value
$472,000
$448,000 - $496,000
$2,775/mo
Zestimate® history
Owner options
List your home for rent
$2,775/mo
Rent Zestimate®
Find your next renter with Zillow Rental Manager. Plus, with online applications, you can quickly screen prospective tenants – for free.
$2,775/mo
Rent Zestimate®
Refinance and save
$200/mo
Est. payment
Refinancing to a lower rate could help reduce your monthly payments and save thousands over the life of the loan.
$200/mo
Est. payment
Explore your selling options
Work with a Zillow partner agent
Leverage their expertise and Zillow's premium Showcase listings to get your home seen by more buyers.
Get startedList with your own agent
Get your home in front of millions of buyers by listing it on Zillow.
Learn how to do itSell it yourself
Take full control of how buyers see your home on Zillow by listing For Sale by Owner (FSBO).
List your homeWhat's special
Zillow last checked:
Listing updated:
Listed by:
Steve Pickens 913-206-5479,
Platinum Realty LLC,
Stacy Pickens 913-515-2259,
Platinum Realty LLC
Bought with:
Sharon Sigman, BR00020616
RE/MAX State Line
Source: Heartland MLS as distributed by MLS GRID,MLS#: 2475498
Facts & features
Interior
Bedrooms & bathrooms
- Bedrooms: 3
- Bathrooms: 2
- Full bathrooms: 2
Primary bedroom
- Features: All Carpet
- Level: First
Bedroom 2
- Features: All Carpet
- Level: First
Bedroom 3
- Features: All Carpet
- Level: First
Primary bathroom
- Features: Ceramic Tiles, Double Vanity
- Level: First
Kitchen
- Features: Wood Floor
- Level: First
Laundry
- Level: First
Heating
- Forced Air
Cooling
- Electric
Appliances
- Laundry: Laundry Room, Main Level
Features
- Pantry, Walk-In Closet(s)
- Flooring: Carpet, Wood
- Basement: Full,Sump Pump
- Number of fireplaces: 1
- Fireplace features: Great Room
Interior area
- Total structure area: 2,196
- Total interior livable area: 2,196 sqft
- Finished area above ground: 1,796
- Finished area below ground: 400
Property
Parking
- Total spaces: 3
- Parking features: Attached, Garage Faces Front
- Attached garage spaces: 3
Features
- Patio & porch: Patio
Lot
- Size: 0.42 Acres
- Features: City Lot
Details
- Parcel number: 999999
Construction
Type & style
- Home type: SingleFamily
- Architectural style: Traditional
- Property subtype: Single Family Residence
Materials
- Wood Siding
- Roof: Composition
Condition
- Year built: 2015
Details
- Builder model: Bradley
- Builder name: Rausch Coleman
Utilities & green energy
- Sewer: Public Sewer
- Water: Public
Community & HOA
Community
- Subdivision: Whitetail
HOA
- Has HOA: Yes
- HOA fee: $200 annually
Location
- Region: Olathe
Financial & listing details
- Tax assessed value: $420,600
- Annual tax amount: $5,129
- Date on market: 3/2/2024
- Listing terms: Cash,Conventional,FHA,VA Loan
- Ownership: Private
Price history
| Date | Event | Price |
|---|---|---|
| 5/29/2024 | Sold | -- |
Source:  Heartland MLS as distributed by MLS GRID #2475498 Report a problem Heartland MLS as distributed by MLS GRID #2475498 Report a problem | ||
| 4/11/2024 | Pending sale | $439,000$200/sqft |
Source: Heartland MLS as distributed by MLS GRID #2475498 Report a problem | ||
| 3/21/2024 | Price change | $439,000-1.3%$200/sqft |
Source: Heartland MLS as distributed by MLS GRID #2475498 Report a problem | ||
| 3/15/2024 | Price change | $445,000-0.9%$203/sqft |
Source: Heartland MLS as distributed by MLS GRID #2475498 Report a problem | ||
| 3/7/2024 | Price change | $449,000-2.2%$204/sqft |
Source: Heartland MLS as distributed by MLS GRID #2475498 Report a problem | ||
| 3/2/2024 | Listed for sale | $459,000$209/sqft |
Source: Heartland MLS as distributed by MLS GRID #2475498 Report a problem | ||
| 7/20/2015 | Sold | -- |
Source: Heartland MLS as distributed by MLS GRID #1940727 Report a problem | ||
Public tax history
| Year | Property taxes | Tax assessment |
|---|---|---|
| 2025 | $5,388 +0.2% | $48,369 +1.5% |
| 2024 | $5,376 +4.8% | $47,644 +6.7% |
| 2023 | $5,129 +6.2% | $44,654 +9.2% |
| 2022 | $4,827 | $40,883 +13% |
| 2021 | -- | $36,191 +7.8% |
| 2020 | $4,189 | $33,569 -4.1% |
| 2019 | -- | $35,006 +8.2% |
| 2018 | -- | $32,361 +1.6% |
| 2017 | $4,758 +4.1% | $31,866 +2.8% |
| 2016 | $4,571 +1.9% | $30,992 +2.8% |
| 2015 | $4,485 +8.5% | $30,141 +334800% |
| 2013 | $4,136 +433.1% | $9 -99.9% |
| 2007 | $776 | $6,420 |
Find assessor info on the county website
Neighborhood: Whitetail
Nearby homes
- $--4 bd3 ba2k sqft14278 S Landon St, Olathe, KS 66061Sold

- $447,4003 bd3 ba2k sqft26142 W 142nd Ter, Olathe, KS 66061Off Market

- $428,4004 bd2 ba1.9k sqft14266 S Landon St, Olathe, KS 66061Off Market
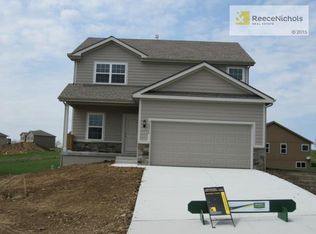
- $--4 bd2 ba1.6k sqft26129 W 141st Ct, Olathe, KS 66061Sold
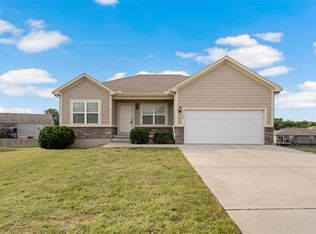
- $--4 bd4 ba1.9k sqft14279 S Landon St, Olathe, KS 66061Sold
- $407,6004 bd3 ba1.5k sqft26164 W 142nd Ter, Olathe, KS 66061Off Market
- $471,0004 bd3 ba2.1k sqft26121 W 142nd Ter, Olathe, KS 66061Off Market
- $647,500-- bd-- ba-- sqft13985 S Landon St, Olathe, KS 66061Off Market
Nearby schools
GreatSchools rating
- 10/10Clearwater Creek Elementary SchoolGrades: PK-5Distance: 2.1 mi
- 5/10Oregon Trail Middle SchoolGrades: 6-8Distance: 2.1 mi
- 9/10Olathe West High SchoolGrades: 9-12Distance: 2.1 mi
Schools provided by the listing agent
- Elementary: Clearwater Creek
- Middle: Oregon Trail
- High: Olathe West
Source: Heartland MLS as distributed by MLS GRID. This data may not be complete. We recommend contacting the local school district to confirm school assignments for this home.
Get a cash offer in 3 minutes
Find out how much your home could sell for in as little as 3 minutes with a no-obligation cash offer.
Estimated market value
$472,000
Get a cash offer in 3 minutes
Find out how much your home could sell for in as little as 3 minutes with a no-obligation cash offer.
Estimated market value
$472,000
- Kansas
- Johnson County
- Olathe
- 66061
- Whitetail
- 26120 W 142nd Ter
Nearby cities
Nearby neighborhoods
Nearby zip codes
Other Olathe Topics
