This impressive turnkey 4 bedroom JM Peters home with a functional layout and 3 car garage has been completely renovated with pride and attention to detail. Includes a complete PEX re-pipe with all new faucets, water heater, new kitchen, new bathrooms and section one termite clearance to name a few. Includes a newer tile roof, modern HVAC system, front landscaping, and a charming private backyard. The residence features a luminous living room, a separate family room with gas fireplace that and a new gorgeous white quartz fireplace hearth and surround, TV cable access way on top of fireplace, entertainment equipment cabinet next to fireplace with cable access way, wooden shiplap accent on top of the fireplace and cabinets on both sides of fireplace for storage The home boasts a brand new kitchen including, new custom quartz white counter tops with gold veins, a counter with waterfall edge and seating area, new custom quartz matching backsplash, new white shaker cabinets, new built in wine rack with wine glass holder, new stainless steel appliances including a two door wine cooler, new stainless steel range hood, new faucets, new sink, new garbage disposal and more. The meticulous care that has been put into this remodeled home can be seen throughout which includes new epoxy garage flooring, new faucets and sinks, new beautiful luxury vinyl plank flooring, new high end carpet, new baseboards, new interior and exterior paint, new recessed lights and light fixtures, new cabinets in the laundry room, upstairs hall area and all bathrooms, new low flow toilets and new windows. The spacious primary bedroom and ensuite include new carpet in the bedroom and luxury vinyl plank floors in the bathroom, new recessed lights, new closet organizer system, new beautifully finished huge wall shower that's a must see, dual shower controls with waterfall heads, quartz counter tops, new upgraded cabinets with makeup vanity, new light fixtures and mirrors. The other bedrooms are notably spacious and the secondary bathroom has been remodeled with dual sinks new cabinets and a new bathtub. The home is a an absolutely must see and is located close to parks, bike trails, shopping centers, schools, Lake Forest Sports Park, the Irvine Spectrum, toll roads, freeways, and more. Don't miss the chance to explore this gorgeous tastefully remodeled home. Schedule your appointment today to see it in person!
Sold for $1,425,000
Listed by: First Team Real Estate • Dalileh Sajjadi • Contact: 949-857-2121
Bought with: eXp Realty of California Inc
$1,425,000
26121 Sally Dr, Lake Forest, CA 92630
4beds
2,399sqft
Single Family Residence
Built in 1979
5,750 Square Feet Lot
$1,556,300 Zestimate®
$594/sqft
$5,373 Estimated rent
Home value
$1,556,300
$1.48M - $1.65M
$5,373/mo
Zestimate® history
Owner options
List your home for rent
$5,373/mo
Rent Zestimate®
Find your next renter with Zillow Rental Manager. Plus, with online applications, you can quickly screen prospective tenants – for free.
$5,373/mo
Rent Zestimate®
Refinance and save
$9,103/mo
Est. payment
Refinancing to a lower rate could help reduce your monthly payments and save thousands over the life of the loan.
$9,103/mo
Est. payment
Explore your selling options
Work with a Zillow partner agent
Leverage their expertise and Zillow's premium Showcase listings to get your home seen by more buyers.
Get startedList with your own agent
Get your home in front of millions of buyers by listing it on Zillow.
Learn how to do itSell it yourself
Take full control of how buyers see your home on Zillow by listing For Sale by Owner (FSBO).
List your homeWhat's special
Gas fireplaceWaterfall headsWaterfall edgeGold veinsNew light fixturesNew sinkNew garbage disposal
Zillow last checked:
Listing updated:
Listed by:
Dalileh Sajjadi DRE #01987446 949-857-2121,
First Team Real Estate,
Dennis Gournias DRE #02165678 949-991-8840,
First Team Real Estate
Bought with:
Devin Doherty, DRE #01323878
eXp Realty of California Inc
Reagan Doherty, DRE #02204141
eXp Realty of California Inc
Source: CRMLS,MLS#: OC23212325 Originating MLS: California Regional MLS
Originating MLS: California Regional MLSFacts & features
Interior
Bedrooms & bathrooms
- Bedrooms: 4
- Bathrooms: 3
- Full bathrooms: 2
- 1/2 bathrooms: 1
- Main level bathrooms: 1
Rooms
- Room types: Bedroom, Kitchen, Laundry, Living Room, Dining Room
Bedroom
- Features: All Bedrooms Up
Bathroom
- Features: Dual Sinks, Quartz Counters, Remodeled, Separate Shower, Upgraded
Kitchen
- Features: Kitchen Island, Quartz Counters, Remodeled, Self-closing Cabinet Doors, Self-closing Drawers, Updated Kitchen
Heating
- Central, Forced Air, Fireplace(s), Natural Gas
Cooling
- Central Air
Appliances
- Included: Dishwasher, Gas Range, Gas Water Heater, Microwave, Refrigerator, Range Hood, Vented Exhaust Fan
- Laundry: Inside
Features
- Breakfast Bar, Crown Molding, Separate/Formal Dining Room, Eat-in Kitchen, High Ceilings, Quartz Counters, Recessed Lighting, All Bedrooms Up
- Flooring: Carpet, Vinyl
- Has fireplace: Yes
- Fireplace features: Family Room
- Common walls with other units/homes: No Common Walls
Interior area
- Total interior livable area: 2,399 sqft
Property
Parking
- Total spaces: 3
- Parking features: Door-Multi, Direct Access, Door-Single, Driveway, Garage Faces Front, Garage, Oversized, Private, One Space
- Attached garage spaces: 3
Features
- Levels: Two
- Stories: 2
- Entry location: street
- Patio & porch: Patio
- Exterior features: Rain Gutters
- Pool features: None
- Spa features: None
- Has view: Yes
- View description: None
Lot
- Size: 5,750 Square Feet
- Features: 0-1 Unit/Acre, Back Yard, Sprinkler System
Details
- Parcel number: 61313306
- Special conditions: Standard
Construction
Type & style
- Home type: SingleFamily
- Property subtype: Single Family Residence
Materials
- Roof: Concrete,Tile
Condition
- Updated/Remodeled,Termite Clearance,Turnkey
- New construction: No
- Year built: 1979
Utilities & green energy
- Electric: Electricity - On Property, Standard
- Sewer: Public Sewer
- Water: Public
- Utilities for property: Electricity Connected, Natural Gas Connected, Sewer Connected, Water Connected
Community & HOA
Community
- Features: Biking, Park, Street Lights, Sidewalks
- Subdivision: Woodside I (North) (Ws1)
HOA
- Has HOA: Yes
- Amenities included: Other
- HOA fee: $58 monthly
- HOA name: Woodside
- HOA phone: 949-716-3998
Location
- Region: Lake Forest
Financial & listing details
- Price per square foot: $594/sqft
- Tax assessed value: $1,453,500
- Annual tax amount: $14,940
- Date on market: 12/8/2023
- Cumulative days on market: 28 days
- Listing terms: Cash,Cash to New Loan,Conventional,1031 Exchange
- Inclusions: All the appliances
- Exclusions: Outside flower pots & all the staging furniture is excluded.
Price history
| Date | Event | Price |
|---|---|---|
| 1/19/2024 | Sold | $1,425,000-0.3%$594/sqft |
Source:  CRMLS #OC23212325 Report a problem CRMLS #OC23212325 Report a problem | ||
| 1/15/2024 | Pending sale | $1,429,000$596/sqft |
Source: CRMLS #OC23212325 Report a problem | ||
| 1/9/2024 | Contingent | $1,429,000$596/sqft |
Source: CRMLS #OC23212325 Report a problem | ||
| 12/8/2023 | Listed for sale | $1,429,000+30.1%$596/sqft |
Source: CRMLS #OC23212325 Report a problem | ||
| 8/25/2023 | Sold | $1,098,000$458/sqft |
Source: Public Record Report a problem | ||
Public tax history
| Year | Property taxes | Tax assessment |
|---|---|---|
| 2025 | $14,940 +31.2% | $1,453,500 +32.4% |
| 2024 | $11,391 +215.8% | $1,098,000 +213.5% |
| 2023 | $3,607 +1.8% | $350,263 +2% |
| 2022 | $3,543 +2% | $343,396 +2% |
| 2021 | $3,472 +0.9% | $336,663 +1% |
| 2020 | $3,441 | $333,211 +2% |
| 2019 | $3,441 +2% | $326,678 +2% |
| 2018 | $3,373 +4% | $320,273 +2% |
| 2017 | $3,244 | $313,994 +2% |
| 2016 | $3,244 +1.7% | $307,838 +1.5% |
| 2015 | $3,191 +3.5% | $303,214 +2% |
| 2014 | $3,084 | $297,275 +0.5% |
| 2013 | -- | $295,932 +2% |
| 2012 | -- | $290,130 +2% |
| 2011 | -- | $284,442 +0.8% |
| 2010 | -- | $282,317 -0.2% |
| 2009 | -- | $282,989 +2% |
| 2008 | -- | $277,441 +2% |
| 2007 | -- | $272,001 +2% |
| 2006 | -- | $266,668 +2% |
| 2005 | -- | $261,440 +2% |
| 2004 | -- | $256,314 +1.9% |
| 2003 | -- | $251,617 +2% |
| 2002 | -- | $246,684 +2% |
| 2001 | $2,436 +1.8% | $241,848 +2% |
| 2000 | $2,392 | $237,106 |
Find assessor info on the county website
Neighborhood: 92630
Nearby homes
- $1,192,5004 bd3 ba2.1k sqft26115 Sally Dr, Lake Forest, CA 92630Off Market
- $1,354,9004 bd3 ba2.4k sqft26131 Sally Dr, Lake Forest, CA 92630Off Market
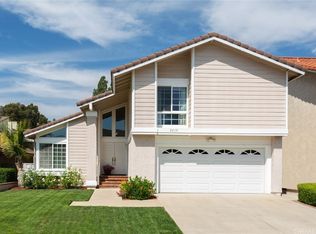
- $1,350,9003 bd2 ba2.6k sqft26135 Sally Dr, Lake Forest, CA 92630Off Market
- $997,2003 bd2 ba1.3k sqft22485 Rio Aliso Dr, Lake Forest, CA 92630Off Market
- $1,221,4004 bd2 ba2.1k sqft22483 Rio Aliso Dr, Lake Forest, CA 92630Off Market
- $1,226,1004 bd3 ba2.1k sqft22491 Rio Aliso Dr, Lake Forest, CA 92630Off Market
- $1,638,7004 bd3 ba3k sqft26111 Sally Dr, Lake Forest, CA 92630Off Market
- $1,198,2003 bd2 ba1.7k sqft22481 Rio Aliso Dr, Lake Forest, CA 92630Off Market
Nearby schools
GreatSchools rating
- 6/10Glen Yermo Elementary SchoolGrades: K-6Distance: 0.6 mi
- 6/10Serrano Intermediate SchoolGrades: 7-8Distance: 1.6 mi
- 8/10El Toro High SchoolGrades: 9-12Distance: 0.7 mi
Schools provided by the listing agent
- Elementary: Glen Yermo
- Middle: Serrano
- High: El Toro
Source: CRMLS. This data may not be complete. We recommend contacting the local school district to confirm school assignments for this home.
Get a cash offer in 3 minutes
Find out how much your home could sell for in as little as 3 minutes with a no-obligation cash offer.
Estimated market value
$1,556,300
Get a cash offer in 3 minutes
Find out how much your home could sell for in as little as 3 minutes with a no-obligation cash offer.
Estimated market value
$1,556,300
- California
- Orange County
- Lake Forest
- 92630
- 26121 Sally Dr
Nearby cities
Nearby zip codes
Other Lake Forest Topics
