Skip main navigation
Sold for $217,000
  • $217,000

    26121 Ursuline St, Saint Clair Shores, MI 48081

    3beds
    1,774sqft
    Single Family Residence
    Built in 1954
    5,662 Square Feet Lot
    $219,600 Zestimate®
    $122/sqft
    $2,129 Estimated rent

    Home value

    $219,600

    $204,000 - $237,000

    $2,129/mo

    Zestimate® history
    Loading
    Loading...

    Owner options

    List your home for rent

    $2,129/mo

    Rent Zestimate®

    Find your next renter with Zillow Rental Manager. Plus, with online applications, you can quickly screen prospective tenants – for free.

    Learn more

    $2,129/mo

    Rent Zestimate®

    Refinance and save

    $1,473/mo

    Est. payment

    Refinancing to a lower rate could help reduce your monthly payments and save thousands over the life of the loan.

    See today's rates

    $1,473/mo

    Est. payment

    Explore your selling options

    Work with a Zillow partner agent

    Leverage their expertise and Zillow's premium Showcase listings to get your home seen by more buyers.

    Get started

    List with your own agent

    Get your home in front of millions of buyers by listing it on Zillow.

    Learn how to do it

    Sell it yourself

    Take full control of how buyers see your home on Zillow by listing For Sale by Owner (FSBO).

    List your home

    What's special

    Charming fireplacePrivate fenced backyardSpacious full basementHardwood floorsBuilt-in hibachi grillEnclosed bonus roomCozy breakfast bar
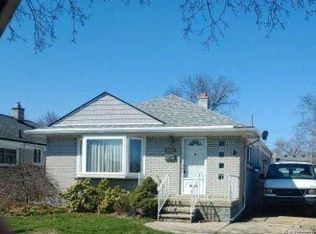
    Welcome to this charming and well-cared-for brick ranch in the desirable Lakeview School District. This home blends traditional character with thoughtful updates, offering solid bones and plenty of room to make it your own. Inside, you'll find hardwood floors throughout, some beautifully exposed, others preserved under carpet, just waiting to be uncovered. The updated kitchen features warm maple cabinetry and opens directly to the living room, creating a welcoming, open-concept space ideal for both relaxing and entertaining. The layout includes two dining areas: a cozy breakfast bar in the kitchen and a more formal space just off the living room. The spacious full basement is clean and open, with a convenient half bath, laundry area, and plenty of space for storage, hobbies, or future finishing. Just off the back is a fully enclosed bonus room, an extra 110 square feet, featuring a charming fireplace. It’s perfect as a home office, sunroom, or playroom. Step outside to a private, fenced backyard designed for summertime enjoyment. A built-in hibachi grill adds a fun and functional touch for hosting gatherings. The driveway is in excellent condition, and the garage is another standout feature, well maintained and spacious. This is an estate sale with no probate required, offering a smooth transaction. The home is priced to reflect the need for fresh paint or wall treatment. With just a few updates, this home will truly shine. One fun detail: the listing photos have been digitally enhanced to remove a whimsical cow-print wall design, an imaginative touch from when the seller’s children were young, and a reminder of the love and laughter this home has held. If you're looking for a solid, spacious home in a great location, with room to personalize and build equity, this is the one. Come see it for yourself and imagine the possibilities.

    Zillow last checked:

    Listing updated:

    Listed by:

    Nancy R Robinson 248-224-1013,

    Real Broker, LLC Berkley,

    Caren M Goldstone 248-224-1013,

    Real Broker, LLC Berkley

    Bought with:

    Kingsley Ifezue, 6502412737

    Detroit Metro Realty

    Source: Realcomp II,MLS#: 20251020854MLS Logo

    Facts & features

    Interior

    Bedrooms & bathrooms
    • Bedrooms: 3
    • Bathrooms: 2
    • Full bathrooms: 1
    • 1/2 bathrooms: 1
    Primary bedroom
    • Level: Entry
    • Area: 120
    • Dimensions: 12 X 10
    Bedroom
    • Level: Entry
    • Area: 110
    • Dimensions: 10 X 11
    Bedroom
    • Level: Entry
    • Area: 100
    • Dimensions: 10 X 10
    Other
    • Level: Entry
    • Area: 35
    • Dimensions: 7 X 5
    Other
    • Level: Basement
    • Area: 20
    • Dimensions: 4 X 5
    Dining room
    • Level: Entry
    • Area: 48
    • Dimensions: 8 X 6
    Flex room
    • Level: Entry
    • Area: 110
    • Dimensions: 11 X 10
    Kitchen
    • Level: Entry
    • Area: 120
    • Dimensions: 12 X 10
    Living room
    • Level: Entry
    • Area: 180
    • Dimensions: 15 X 12
    Heating
    • Forced Air, Natural Gas
    Cooling
    • Ceiling Fans, Central Air
    Appliances
    • Included: Built In Electric Range, Dishwasher, Disposal, Dryer, Free Standing Refrigerator, Microwave, Washer
    • Laundry: Electric Dryer Hookup, Gas Dryer Hookup, Washer Hookup
    Features
    • High Speed Internet, Programmable Thermostat
    • Windows: Energy Star Qualified Windows
    • Basement: Finished,Full
    • Has fireplace: Yes
    • Fireplace features: Other Locations
    Interior area
    • Total interior livable area: 1,774 sqft
    • Finished area above ground: 1,024
    • Finished area below ground: 750

    Property

    Parking
    • Total spaces: 2.5
    • Parking features: Twoand Half Car Garage, Detached
    • Garage spaces: 2.5
    Features
    • Levels: One
    • Stories: 1
    • Entry location: GroundLevelwSteps
    • Patio & porch: Porch
    • Exterior features: Lighting
    • Pool features: None
    • Fencing: Back Yard,Fenced,Fencing Allowed
    Lot
    • Size: 5,662 Square Feet
    • Dimensions: 40 x 140
    Details
    • Parcel number: 1421403053
    • Special conditions: Short Sale No,Standard

    Construction

    Type & style
    • Home type: SingleFamily
    • Architectural style: Ranch
    • Property subtype: Single Family Residence
    Materials
    • Brick
    • Foundation: Basement, Poured
    • Roof: Asphalt
    Condition
    • Platted Sub
    • New construction: No
    • Year built: 1954
    • Major remodel year: 2012

    Utilities & green energy

    • Electric: Circuit Breakers
    • Sewer: Public Sewer
    • Water: Public
    • Utilities for property: Above Ground Utilities, Cable Available

    Community & HOA

    Community
    • Features: Sidewalks
    • Subdivision: CATALDO SUB
    HOA
    • Has HOA: No
    Location
    • Region: Saint Clair Shores

    Financial & listing details

    • Price per square foot: $122/sqft
    • Tax assessed value: $51,424
    • Annual tax amount: $2,487
    • Date on market: 8/11/2025
    • Cumulative days on market: 6 days
    • Listing agreement: Exclusive Right To Sell
    • Listing terms: Cash,Conventional,FHA,FHA 203K,Va Loan

    Price history

    DateEventPrice
    9/25/2025Sold$217,000-5.2%$122/sqft
    Source: Realcomp II #20251020854 Report a problem
    8/17/2025Pending sale$229,000$129/sqft
    Source: Realcomp II #20251020854 Report a problem
    8/11/2025Listed for sale$229,000+63.8%$129/sqft
    Source: Realcomp II #20251020854 Report a problem
    9/10/2001Sold$139,800+44.9%$79/sqft
    Source: Public Record Report a problem
    10/6/1998Sold$96,500$54/sqft
    Source: Public Record Report a problem

    Public tax history

    YearProperty taxesTax assessment
    2025$2,487 +2.6%$101,500 -0.6%
    2024$2,424 +5.5%$102,100 +13.8%
    2023$2,298 +1.9%$89,700 +9.9%
    2022$2,256 -0.6%$81,600 +5.7%
    2021$2,269 $77,200 +9.5%
    2020$2,269 $70,500 +13.7%
    2019-- $62,000 +12.9%
    2018$2,059 +10.3%$54,900 +5.2%
    2017$1,868 $52,200
    2016$1,868 $52,200 +7%
    2015$1,868 $48,800 +23.9%
    2012-- $39,400 -11.3%
    2011-- $44,400 -12.6%
    2010-- $50,800 -14.5%
    2009-- $59,400 -78.5%
    2008-- $275,900 -1.1%
    2007-- $279,000 +1.7%
    2006-- $274,400 +2.7%
    2005-- $267,300 +294.8%
    2004-- $67,700 +26.8%
    2001$1,829 +14.9%$53,400 +3.2%
    2000$1,592 $51,769
    Find assessor info on the county website

    Neighborhood: 48081

    Nearby schools

    GreatSchools rating
    Get a cash offer in 3 minutes
    Find out how much your home could sell for in as little as 3 minutes with a no-obligation cash offer.
    Estimated market value
    $219,600
    Get a cash offer in 3 minutes
    Find out how much your home could sell for in as little as 3 minutes with a no-obligation cash offer.
    Estimated market value
    $219,600