Discover this well-built, spacious colonial home, located on a peaceful cul-de-sac in a highly desirable neighborhood. Designed with families and entertaining in mind, the home offers five generously sized bedrooms, including two with ensuite bathrooms, and a full guest bath off the main hall, for a total of three bathrooms on the second floor. The main floor boasts a cozy family room featuring a brick-front gas fireplace, inspected last fall, creating a warm and inviting ambiance. Additional main-floor highlights include a convenient laundry hookup with stackable washer and dryer and a single toilet, with a second laundry hookup in the lower level. Formal dining room with a view of the rear yard and a filled living room gives you all the space you need. Step outside to relax on the welcoming front porch or rear patio, perfect for morning coffee or evening conversations. The fully fenced backyard, bordered by serene trees, offers a private and tranquil retreat. Key updates include a new roof with gutter guards (2022), as well as a furnace, central air, and windows replaced in 2011. Hardwood floors Can be found in some of the bedrooms, while the oversized two-car garage provides ample storage space. The kitchen requires a full remodel, and updates are needed throughout the home. This property is priced to sell and brimming with potential. The unfinished lower level presents a blank canvas for additional living space or storage. As a resident of Canterbury Woods, you'll enjoy access to community amenities, including a pool, park, clubhouse, and basketball courts. Don't miss the opportunity to own this delightful home in a fantastic location. Contact me direct for a private showing
Closed
$290,000
26122 Defoe Dr, North Olmsted, OH 44070
5beds
2,229sqft
Single Family Residence
Built in 1968
0.26 Acres Lot
$421,600 Zestimate®
$130/sqft
$2,896 Estimated rent
Home value
$421,600
$396,000 - $447,000
$2,896/mo
Zestimate® history
Owner options
List your home for rent
$2,896/mo
Rent Zestimate®
Find your next renter with Zillow Rental Manager. Plus, with online applications, you can quickly screen prospective tenants – for free.
$2,896/mo
Rent Zestimate®
Refinance and save
$2,348/mo
Est. payment
Refinancing to a lower rate could help reduce your monthly payments and save thousands over the life of the loan.
$2,348/mo
Est. payment
Explore your selling options
Work with a Zillow partner agent
Leverage their expertise and Zillow's premium Showcase listings to get your home seen by more buyers.
Get startedList with your own agent
Get your home in front of millions of buyers by listing it on Zillow.
Learn how to do itSell it yourself
Take full control of how buyers see your home on Zillow by listing For Sale by Owner (FSBO).
List your homeWhat's special
Peaceful cul-de-sacWelcoming front porchFully fenced backyardRear patioConvenient laundry hookupSerene treesCozy family room
Zillow last checked:
Listing updated:
Listed by:
Ann M Paydock Annpaydock@howardhanna.com440-669-1294,
Howard Hanna
Bought with:
Ann Schleckman, 2010003395
Howard Hanna
Source: MLS Now,MLS#: 5121902Originating MLS: Akron Cleveland Association of REALTORS
Facts & features
Interior
Bedrooms & bathrooms
- Bedrooms: 5
- Bathrooms: 3
- Full bathrooms: 2
- 1/2 bathrooms: 1
Primary bedroom
- Description: Flooring: Luxury Vinyl Tile
- Level: Second
- Dimensions: 14 x 11
Bedroom
- Description: Flooring: Hardwood
- Level: Second
- Dimensions: 15 x 15
Bedroom
- Description: Flooring: Hardwood
- Level: Second
- Dimensions: 15 x 11
Bedroom
- Description: Flooring: Hardwood
- Level: Second
- Dimensions: 11 x 11
Bedroom
- Description: Flooring: Luxury Vinyl Tile
- Level: Second
- Dimensions: 10 x 10
Primary bathroom
- Description: Flooring: Luxury Vinyl Tile
- Level: Second
Dining room
- Description: Flooring: Carpet
- Level: First
- Dimensions: 12 x 11
Eat in kitchen
- Description: Flooring: Linoleum
- Level: First
- Dimensions: 18 x 12
Family room
- Description: Gas Fireplace,Flooring: Tile
- Level: First
- Dimensions: 20 x 12
Laundry
- Description: Additional hook-up in lower level
- Level: First
Living room
- Description: Flooring: Carpet
- Level: First
- Dimensions: 18 x 13
Heating
- Forced Air, Fireplace(s), Gas
Cooling
- Central Air
Appliances
- Included: Dryer, Dishwasher, Range, Refrigerator, Washer
- Laundry: In Basement, Main Level
Features
- Windows: Double Pane Windows
- Basement: Unfinished,Sump Pump
- Number of fireplaces: 1
- Fireplace features: Family Room, Gas Starter, Gas
Interior area
- Total structure area: 2,229
- Total interior livable area: 2,229 sqft
- Finished area above ground: 2,229
Property
Parking
- Parking features: Direct Access, Electricity, Garage Faces Front, Garage, Garage Door Opener, Water Available
- Garage spaces: 2
Features
- Levels: Two
- Stories: 2
- Patio & porch: Front Porch, Patio
- Exterior features: Fire Pit
- Pool features: Community
- Fencing: Fenced,Full
Lot
- Size: 0.26 Acres
Details
- Additional structures: Shed(s)
- Parcel number: 23229035
- Special conditions: Estate
Construction
Type & style
- Home type: SingleFamily
- Architectural style: Colonial
- Property subtype: Single Family Residence
Materials
- Vinyl Siding
- Foundation: Block
- Roof: Asphalt,Fiberglass
Condition
- Year built: 1968
Utilities & green energy
- Sewer: Public Sewer
- Water: Public
Green energy
- Water conservation: Rain Water Collection
Community & HOA
Community
- Features: Clubhouse, Playground, Pool
- Subdivision: Canterbury Woods
HOA
- Has HOA: Yes
- Services included: Common Area Maintenance, Other, Recreation Facilities
- HOA fee: $285 annually
- HOA name: Canterbury Woods Hoa
Location
- Region: North Olmsted
Financial & listing details
- Price per square foot: $130/sqft
- Tax assessed value: $287,500
- Annual tax amount: $6,897
- Date on market: 5/13/2025
- Cumulative days on market: 32 days
- Listing agreement: Exclusive Right To Sell
Price history
| Date | Event | Price |
|---|---|---|
| 7/18/2025 | Sold | $290,000-3%$130/sqft |
Source: Public Record Report a problem | ||
| 6/14/2025 | Pending sale | $299,000$134/sqft |
Source: MLS Now #5121902 Report a problem | ||
| 6/8/2025 | Contingent | $299,000$134/sqft |
Source: MLS Now #5121902 Report a problem | ||
| 5/13/2025 | Listed for sale | $299,000$134/sqft |
Source: MLS Now #5121902 Report a problem | ||
Public tax history
| Year | Property taxes | Tax assessment |
|---|---|---|
| 2025 | $6,133 -1.5% | $100,630 |
| 2024 | $6,224 -1.7% | $100,630 +16.1% |
| 2023 | $6,332 0% | $86,700 |
| 2022 | $6,333 +10.5% | $86,700 |
| 2021 | $5,731 +11.8% | $86,700 +23% |
| 2020 | $5,125 -12.1% | $70,490 |
| 2019 | $5,833 +15.3% | $70,490 |
| 2018 | $5,058 +3.7% | $70,490 +10.9% |
| 2017 | $4,878 +1.7% | $63,560 |
| 2016 | $4,797 | $63,560 |
| 2015 | $4,797 +3.2% | $63,560 +4% |
| 2014 | $4,647 +7.8% | $61,120 |
| 2013 | $4,311 +2.7% | $61,120 |
| 2012 | $4,199 -6.1% | $61,120 -7.9% |
| 2011 | $4,472 +0% | $66,370 |
| 2010 | $4,471 +1004.9% | $66,370 |
| 2009 | $405 -90.6% | $66,370 -10% |
| 2008 | $4,305 +2% | $73,750 |
| 2007 | $4,219 -3.3% | $73,750 |
| 2006 | $4,365 +12.5% | $73,750 +18.1% |
| 2005 | $3,882 +1.2% | $62,450 |
| 2004 | $3,835 +2% | $62,450 |
| 2003 | $3,758 +4.2% | $62,450 +6.5% |
| 2002 | $3,608 -40.1% | $58,630 |
| 2001 | $6,021 -0.1% | $58,630 |
| 2000 | $6,027 | $58,630 |
Find assessor info on the county website
Neighborhood: 44070
Nearby homes
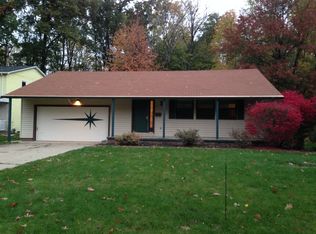
- $306,7003 bd2 ba1.5k sqft26102 Defoe Dr, North Olmsted, OH 44070Off Market
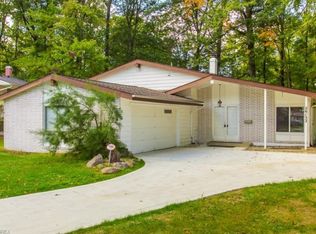
- $324,4003 bd3 ba1.9k sqft26132 Defoe Dr, North Olmsted, OH 44070Off Market
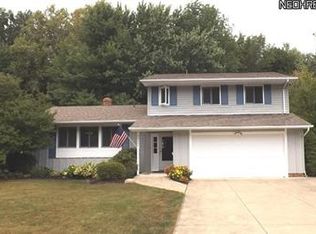
- $316,4003 bd2 ba1.7k sqft26082 Defoe Dr, North Olmsted, OH 44070Off Market
- $348,9004 bd2 ba2.3k sqft3934 Shelley Dr, North Olmsted, OH 44070Off Market
- $316,7003 bd2 ba2.1k sqft3955 Shelley Dr, North Olmsted, OH 44070Off Market
- $376,2003 bd3 ba2.6k sqft3946 Shelley Dr, North Olmsted, OH 44070Off Market
- $304,6003 bd2 ba2.1k sqft26062 Defoe Dr, North Olmsted, OH 44070Off Market
- $332,1003 bd3 ba2.1k sqft3960 Shelley Dr, North Olmsted, OH 44070Off Market
Nearby schools
GreatSchools rating
- 6/10Pine Elementary SchoolGrades: 4-5Distance: 0.6 mi
- 8/10North Olmsted Middle SchoolGrades: 6-8Distance: 1.7 mi
- 5/10North Olmsted High SchoolGrades: 9-12Distance: 1.6 mi
Schools provided by the listing agent
- District: North Olmsted CSD - 1820
Source: MLS Now. This data may not be complete. We recommend contacting the local school district to confirm school assignments for this home.
Get a cash offer in 3 minutes
Find out how much your home could sell for in as little as 3 minutes with a no-obligation cash offer.
Estimated market value
$421,600
Get a cash offer in 3 minutes
Find out how much your home could sell for in as little as 3 minutes with a no-obligation cash offer.
Estimated market value
$421,600
- Ohio
- Cuyahoga County
- North Olmsted
- 44070
- 26122 Defoe Dr
Nearby cities
Nearby zip codes
Other North Olmsted Topics
