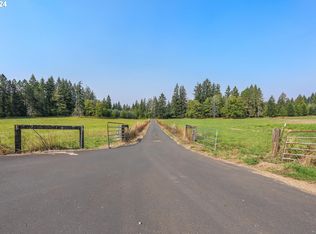
Absolutely stunning 7.06ac with new 2775sf 3 bdrm 3 baths and den. Modern ranch with high end finishes; custom hickory cabinets, heated tile floors, central vac, stainless Kitchenaid appliances incl ice maker, master closet plumbed for additl washer/dryer, slab quartz countertops, engin hardwoods, on demand hot water etc. Existing 4 stall barn with cattle area and upper storage, new 3 rail fencing, asphalt paved driveway, on demand hot water, 320A power, wired for generator. Approved outright for 900sf future ADU. Room for future shop etc. Owner is lic RE Broker. Turnkey and Ready to move in.
Sold
Zillow last checked:
Listing updated:
Bought with:
Jocelyn Wall, 201237709
Premiere Property Group, LLC
Source: RMLS (OR),MLS#: 563067820
Price history
| Date | Event | Price |
|---|---|---|
| 7/31/2026 | Sold | $1,200,000-3.9%$432/sqft |
Source:  RMLS (OR) #563067820 Report a problem RMLS (OR) #563067820 Report a problem | ||
| 7/20/2026 | Pending sale | $1,249,000$450/sqft |
Source: RMLS (OR) #563067820 Report a problem | ||
| 6/22/2026 | Price change | $1,249,000-3.8%$450/sqft |
Source: RMLS (OR) #563067820 Report a problem | ||
| 5/22/2026 | Price change | $1,299,000-3.7%$468/sqft |
Source: RMLS (OR) #563067820 Report a problem | ||
| 4/23/2026 | Listed for sale | $1,349,000+199.8%$486/sqft |
Source: RMLS (OR) #563067820 Report a problem | ||
| 4/9/2025 | Sold | $450,000-9.8%$162/sqft |
Source: RMLS (OR) #269412453 Report a problem | ||
| 3/28/2025 | Pending sale | $499,000$180/sqft |
Source: RMLS (OR) #269412453 Report a problem | ||
| 3/1/2025 | Listed for sale | $499,000$180/sqft |
Source: RMLS (OR) #269412453 Report a problem | ||
Get a cash offer in 3 minutes
Find out how much your home could sell for in as little as 3 minutes with a no-obligation cash offer.
Estimated market value
$1,199,900
