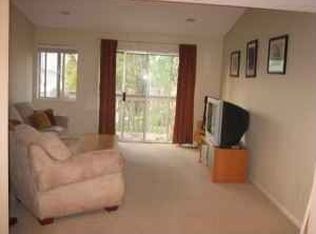
Welcome to your dream home! This exquisite residence boasts an abundance of natural light, creating a warm and inviting atmosphere throughout. The highly upgraded kitchen is a culinary haven, featuring wooden cabinets, a spacious granite counter top and an expansive pantry. Enjoy modern living with recently replaced appliances and energy- efficient recessed lighting throughout, complete with dimmable LED bulbs. Indulge in the convenience of inside laundry, and revel in the spaciousness of two well-appointed bedrooms adorned with large closets. Storage is ample, ensuring a clutter-free living space. Nestled in a serene and quiet community, your peace of mind is further enhanced by an electronic door lock and an outdoor camera. Take advantage of the inclusive water and trash services through the HOA, and welcome guests effortlessly with plenty of available parking. The community offers a resort-like experience with a sparkling pool, rejuvenating spa, and a clubhouse for social gatherings. Embrace the outdoors with double-pane windows and a sliding door, providing energy efficiency and tranquility. Located near Irvine, The Home Depot, Whiting Ranch Wilderness Park, hiking trails, markets, fine dining, entertainment and easy freeway access, this home seamlessly combines luxury and convenience. The enclosed patio is perfect for savoring a glass of wine and firing up the BBQ. Elevate your daily routine with a renovated bathroom, completing the picture of a home that is both stylish and functional. The single level layout feels much, much bigger than its actual SqFt; come out and see it for yourself. Your dream home awaits!
Sold for $544,000
Listed by: Berkshire Hathaway Home Services • Marina Padovani • Contact: 949-499-5900
Bought with: Solomon's Realtors, Inc.
$544,000
26122 Serrano Ct #29, Lake Forest, CA 92630
2beds
884sqft
Condominium
Built in 1982
-- sqft lot
$565,000 Zestimate®
$615/sqft
$2,985 Estimated rent
Home value
$565,000
$537,000 - $593,000
$2,985/mo
Zestimate® history
Owner options
List your home for rent
$2,985/mo
Rent Zestimate®
Find your next renter with Zillow Rental Manager. Plus, with online applications, you can quickly screen prospective tenants – for free.
$2,985/mo
Rent Zestimate®
Refinance and save
$3,905/mo
Est. payment
Refinancing to a lower rate could help reduce your monthly payments and save thousands over the life of the loan.
$3,905/mo
Est. payment
Explore your selling options
Work with a Zillow partner agent
Leverage their expertise and Zillow's premium Showcase listings to get your home seen by more buyers.
Get startedList with your own agent
Get your home in front of millions of buyers by listing it on Zillow.
Learn how to do itSell it yourself
Take full control of how buyers see your home on Zillow by listing For Sale by Owner (FSBO).
List your homeWhat's special
Sparkling poolHome depotModern livingRejuvenating spaRenovated bathroomExpansive pantryWooden cabinets
Zillow last checked:
Listing updated:
Listed by:
Marina Padovani DRE #01881612 949-212-1894,
Berkshire Hathaway Home Services
Bought with:
Manoj Kalra, DRE #02059376
Solomon's Realtors, Inc.
Revati Kalra, DRE #02065362
Solomon's Realtors, Inc.
Source: CRMLS,MLS#: OC24017407 Originating MLS: California Regional MLS
Originating MLS: California Regional MLSFacts & features
Interior
Bedrooms & bathrooms
- Bedrooms: 2
- Bathrooms: 1
- Full bathrooms: 1
- Main level bathrooms: 1
- Main level bedrooms: 2
Rooms
- Room types: Bedroom, Kitchen, Living Room, Primary Bedroom
Primary bedroom
- Features: Main Level Primary
Bedroom
- Features: All Bedrooms Down
Bedroom
- Features: Bedroom on Main Level
Bathroom
- Features: Bathtub, Granite Counters, Tub Shower
Kitchen
- Features: Granite Counters, Updated Kitchen
Heating
- Central
Cooling
- Central Air
Appliances
- Included: 6 Burner Stove, Dishwasher, Electric Range, Microwave, Refrigerator
- Laundry: In Kitchen
Features
- Breakfast Bar, Balcony, Eat-in Kitchen, Granite Counters, Open Floorplan, Pantry, Recessed Lighting, All Bedrooms Down, Bedroom on Main Level, Main Level Primary
- Flooring: Laminate, Vinyl
- Has fireplace: No
- Fireplace features: None
- Common walls with other units/homes: 2+ Common Walls
Interior area
- Total interior livable area: 884 sqft
Property
Parking
- Total spaces: 1
- Parking features: Assigned, Detached Carport, Guest, Paved
- Carport spaces: 1
Accessibility
- Accessibility features: No Stairs
Features
- Levels: One
- Stories: 1
- Entry location: Single level
- Patio & porch: Concrete, Covered, Enclosed
- Pool features: Community, Association
- Has spa: Yes
- Spa features: Association, Community
- Fencing: Good Condition
- Has view: Yes
- View description: Neighborhood
Lot
- Features: Zero Lot Line
Details
- Parcel number: 93994029
- Special conditions: Standard
Construction
Type & style
- Home type: Condo
- Architectural style: Traditional
- Property subtype: Condominium
- Attached to another structure: Yes
Materials
- Drywall
- Foundation: None
Condition
- Turnkey
- New construction: No
- Year built: 1982
Utilities & green energy
- Sewer: Private Sewer
- Water: Public, Private
Green energy
- Energy efficient items: Appliances
Community & HOA
Community
- Features: Storm Drain(s), Street Lights, Sidewalks, Urban, Pool
- Security: Carbon Monoxide Detector(s), Fire Detection System, Smoke Detector(s), Security Lights
- Subdivision: Serrano Creek Villas (So)
HOA
- Has HOA: Yes
- Amenities included: Clubhouse, Pool, Pets Allowed, Spa/Hot Tub, Trash, Water
- HOA fee: $450 monthly
- HOA name: Serrano Creek Villas
- HOA phone: 949-855-1800
Location
- Region: Lake Forest
Financial & listing details
- Price per square foot: $615/sqft
- Tax assessed value: $554,880
- Annual tax amount: $5,844
- Date on market: 1/28/2024
- Cumulative days on market: 25 days
- Listing terms: Cash,Cash to New Loan,Conventional,FHA,Fannie Mae,VA Loan
- Exclusions: Refrigerator, washer ans dryer
- Road surface type: Paved
Price history
| Date | Event | Price |
|---|---|---|
| 3/27/2024 | Sold | $544,000$615/sqft |
Source:  CRMLS #OC24017407 Report a problem CRMLS #OC24017407 Report a problem | ||
| 2/27/2024 | Contingent | $544,000$615/sqft |
Source: CRMLS #OC24017407 Report a problem | ||
| 1/29/2024 | Listed for sale | $544,000+62.4%$615/sqft |
Source: CRMLS #OC24017407 Report a problem | ||
| 2/13/2019 | Sold | $335,000-1.2%$379/sqft |
Source:  CRMLS #OC18289691 Report a problem CRMLS #OC18289691 Report a problem | ||
| 1/16/2019 | Pending sale | $339,000$383/sqft |
Source: Keller Williams Realty #OC18289691 Report a problem | ||
| 12/12/2018 | Listed for sale | $339,000+23.3%$383/sqft |
Source: Keller Williams Realty #OC18289691 Report a problem | ||
| 12/19/2013 | Sold | $275,000$311/sqft |
Source: Public Record Report a problem | ||
Public tax history
| Year | Property taxes | Tax assessment |
|---|---|---|
| 2025 | $5,844 +53.1% | $554,880 +51.5% |
| 2024 | $3,818 +3.1% | $366,369 +2% |
| 2023 | $3,704 +1.9% | $359,186 +2% |
| 2022 | $3,637 +2.1% | $352,144 +2% |
| 2021 | $3,563 +0.9% | $345,240 +1% |
| 2020 | $3,531 | $341,700 +13.1% |
| 2019 | $3,531 +10.8% | $302,200 +2% |
| 2018 | $3,186 +4% | $296,275 +2% |
| 2017 | $3,064 | $290,466 +2% |
| 2016 | $3,064 +1.7% | $284,771 +1.5% |
| 2015 | $3,013 +3.5% | $280,494 +2% |
| 2014 | $2,913 | $275,000 +119.6% |
| 2013 | -- | $125,238 +2% |
| 2012 | -- | $122,783 +2% |
| 2011 | -- | $120,376 +0.8% |
| 2010 | -- | $119,477 -0.2% |
| 2009 | -- | $119,762 +2% |
| 2008 | -- | $117,414 +2% |
| 2007 | -- | $115,112 +2% |
| 2006 | -- | $112,855 +2% |
| 2005 | -- | $110,643 +2% |
| 2004 | -- | $108,474 +1.9% |
| 2003 | -- | $106,486 +2% |
| 2002 | -- | $104,399 |
Find assessor info on the county website
Neighborhood: 92630
Nearby homes
- $534,7002 bd1 ba887 sqft20888 Serrano Creek Rd #61, Lake Forest, CA 92630Off Market
- $510,3001 bd1 ba884 sqft20856 Serrano Creek Rd, Lake Forest, CA 92630Off Market
- $546,7002 bd1 ba884 sqft20854 Serrano Creek Rd #71, El Toro, CA 92630Off Market
- $515,0002 bd1 ba884 sqft20852 Serrano Creek Rd #73, Lake Forest, CA 92630Sold
- $618,3002 bd1 ba889 sqft20852 Serrano Creek Rd, Lake Forest, CA 92630Off Market
- $532,5002 bd1 ba884 sqft26174 Serrano Ct #1, Lake Forest, CA 92630Off Market
- $556,2002 bd1 ba925 sqft26172 Serrano Ct #3, Lake Forest, CA 92630Off Market
- $525,9002 bd1 ba884 sqft26176 Serrano Ct #4, Lake Forest, CA 92630Off Market
Nearby schools
GreatSchools rating
- 7/10Lake Forest Elementary SchoolGrades: K-6Distance: 1 mi
- 6/10Serrano Intermediate SchoolGrades: 7-8Distance: 2.3 mi
- 8/10El Toro High SchoolGrades: 9-12Distance: 1.7 mi
Schools provided by the listing agent
- Middle: Serrano Intermediate
- High: El Toro
Source: CRMLS. This data may not be complete. We recommend contacting the local school district to confirm school assignments for this home.
Get a cash offer in 3 minutes
Find out how much your home could sell for in as little as 3 minutes with a no-obligation cash offer.
Estimated market value
$565,000
Get a cash offer in 3 minutes
Find out how much your home could sell for in as little as 3 minutes with a no-obligation cash offer.
Estimated market value
$565,000
- California
- Orange County
- Lake Forest
- 92630
- 26122 Serrano Ct Unit 29
Nearby cities
Nearby zip codes
Other Lake Forest Topics
