Skip main navigation
Off market
  • $1,469,400

    26123 Emerald Ct, Valencia, CA 91381

    4beds
    3,382sqft
    SingleFamily
    Built in 2004
    7,618 Square Feet Lot
    $1,469,400 Zestimate®
    $434/sqft
    $6,341 Estimated rent

    Home value

    $1,469,400

    $1.40M - $1.56M

    $6,341/mo

    Zestimate® history
    Loading
    Loading...

    Owner options

    List your home for rent

    $6,341/mo

    Rent Zestimate®

    Find your next renter with Zillow Rental Manager. Plus, with online applications, you can quickly screen prospective tenants – for free.

    Learn more

    $6,341/mo

    Rent Zestimate®

    Refinance and save

    $9,610/mo

    Est. payment

    Refinancing to a lower rate could help reduce your monthly payments and save thousands over the life of the loan.

    See today's rates

    $9,610/mo

    Est. payment

    Explore your selling options

    Work with a Zillow partner agent

    Leverage their expertise and Zillow's premium Showcase listings to get your home seen by more buyers.

    Get started

    List with your own agent

    Get your home in front of millions of buyers by listing it on Zillow.

    Learn how to do it

    Sell it yourself

    Take full control of how buyers see your home on Zillow by listing For Sale by Owner (FSBO).

    List your home

    What's special

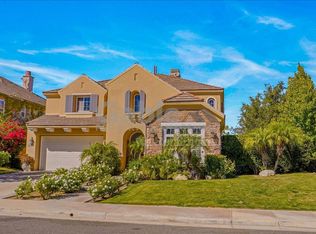
    Stunning Westridge Beauty with Salt Water Pool/Spa, Magnificent hardscape & Tropical landscape. Decorator paint, recessed lighting, striking staircase, travertine floors, fan lights, wood blinds & wired for surround sound throughout. Formal entry w/Tuscan-style fountain, powder room for guests, downstairs bedroom w/full bath, lovely living & dining w/double doors to side courtyard. Family room w/beautiful built-ins, loads of windows & warm inviting fireplace. Exquisite Kitchen w/lighter cabinetry, newer granite & backsplash, stainless built-in refrigerator, oven, convection microwave, dishwasher, 5-burner range, deep double sink & granite covered center island w/cabinetry & trash drawer. Kitchen also features a breakfast eat-in area w/ large pantry next to fabulous alcove currently used as a wine bar. Upstairs boasts great bonus room for relaxing, 2 great size bedrooms w/fan lights, a full bath w/dual sinks & tub/shower combo. Designer sharp Primary Suite w/large view balcony & a serene spa like en suite w/2 walk-in closets (1 w/blt ins), dual sinks & vanities w/beautiful fixtures, gorgeous stone tile walk-in shower w/bench plus oversized soaking tub w/decorator tile. Room between rooms can be anything you like. Island designed back yard w/stone beach entrance pool & spa w/3 waterfalls, gazebo wired w/cable, electricity & speakers. Walking distance to award-winning elementary, junior high & high school) & 2 fabulous community pools, spas, park, tennis courts & clubhouse

    This property is off market, which means it's not currently listed for sale or rent on Zillow. This may be different from what's available on other websites or public sources.

    Facts & features

    Interior

    Bedrooms & bathrooms
    • Bedrooms: 4
    • Bathrooms: 4
    • Full bathrooms: 2
    • 3/4 bathrooms: 1
    • 1/2 bathrooms: 1
    Heating
    • None, Forced air
    Cooling
    • Central
    Appliances
    • Included: Dishwasher, Microwave, Range / Oven, Refrigerator
    • Laundry: Individual Room
    Features
    • Recessed Lighting, Bar, Balcony, Granite Counters, Open Floorplan, High Ceilings
    • Flooring: Tile, Carpet
    • Has fireplace: Yes
    • Fireplace features: Family Room
    • Common walls with other units/homes: No Common Walls
    Interior area
    • Total interior livable area: 3,382 sqft

    Property

    Parking
    • Total spaces: 3
    • Parking features: Garage - Attached
    Features
    • Levels: Two
    • Exterior features: Stucco
    • Pool features: Private
    • Has spa: Yes
    • Spa features: Private
    • Has view: Yes
    • View description: Territorial, City, Mountain
    Lot
    • Size: 7,618 Square Feet
    • Features: Front Yard, Corner Lot, Landscaped, Yard, Lot 6500-9999, Rectangular Lot
    Details
    • Parcel number: 2826155023
    • Special conditions: Standard

    Construction

    Type & style
    • Home type: SingleFamily
    Materials
    • Roof: Tile
    Condition
    • Year built: 2004

    Utilities & green energy

    • Sewer: Public Sewer
    • Water: Public

    Community & HOA

    HOA
    • Has HOA: Yes
    • Amenities included: Pool
    • HOA fee: $125 monthly
    Location
    • Region: Valencia

    Financial & listing details

    • Price per square foot: $434/sqft
    • Tax assessed value: $1,298,916
    • Annual tax amount: $17,500

    Price history

    DateEventPrice
    10/23/2020Sold$1,200,000+0.1%$355/sqft
    Source: CRISNet / SRAR #SR20182749 Report a problem
    10/18/2020Pending sale$1,198,800$354/sqft
    Source: eXp Realty of California Inc #SR20182749 Report a problem
    9/4/2020Listed for sale$1,198,800+2%$354/sqft
    Source: eXp Realty of California Inc #SR20182749 Report a problem
    1/1/2019Listing removed$1,175,000$347/sqft
    Source: Realty Executives Santa Clarita #SR18222801 Report a problem
    9/14/2018Listed for sale$1,175,000+3.5%$347/sqft
    Source: Realty Executives #SR18222801 Report a problem
    11/2/2016Listing removed$1,135,000$336/sqft
    Source: Realty Executives Santa Clarita Valley #SR16140622 Report a problem
    9/6/2016Price change$1,135,000-2.2%$336/sqft
    Source: Realty Executives #SR16140622 Report a problem
    6/30/2016Listed for sale$1,160,000+32.6%$343/sqft
    Source: Realty Executives #SR16140622 Report a problem
    3/4/2009Sold$875,000-16.3%$259/sqft
    Source: Public Record Report a problem
    7/6/2007Sold$1,045,000+15.5%$309/sqft
    Source: Public Record Report a problem
    10/22/2004Sold$905,000+28.6%$268/sqft
    Source: Public Record Report a problem
    8/13/2004Sold$704,000$208/sqft
    Source: Public Record Report a problem

    Public tax history

    YearProperty taxesTax assessment
    2025$17,500 +3.1%$1,298,916 +2%
    2024$16,973 +2.9%$1,273,448 +2%
    2023$16,495 +1.5%$1,248,480 +2%
    2022$16,256 +14.8%$1,224,000 +17.6%
    2021$14,161 +1.7%$1,040,971 +1%
    2020$13,926 $1,030,298 +2%
    2019$13,926 +4.4%$1,010,097 +2%
    2018$13,339 $990,292 +2%
    2017$13,339 +2.8%$970,875 +2%
    2016$12,977 +3.6%$951,839 +1.5%
    2015$12,522 +2.6%$937,543 +2%
    2014$12,207 $919,179 +16.4%
    2012-- $790,000
    2011-- $790,000
    2010-- $790,000 -22.5%
    2009-- $1,020,000 -2.4%
    2008-- $1,045,000 +11%
    2007-- $941,562 +2%
    2006-- $923,100
    2005-- $923,100 +468.5%
    2004-- $162,375 +1.9%
    2003-- $159,400
    Find assessor info on the county website

    Neighborhood: 91381

    Nearby schools

    GreatSchools rating
    Schools provided by the listing agent
    • District: William S. Hart Union

    Source: The MLS. This data may not be complete. We recommend contacting the local school district to confirm school assignments for this home.

    Get a cash offer in 3 minutes
    Find out how much your home could sell for in as little as 3 minutes with a no-obligation cash offer.
    Estimated market value
    $1,469,400
    Get a cash offer in 3 minutes
    Find out how much your home could sell for in as little as 3 minutes with a no-obligation cash offer.
    Estimated market value
    $1,469,400