Welcome to this stunning 4-bedroom, 2 1/2 bathroom home in the desirable Grande Park community of Plainfield, IL. 2935 square feet on the first and second floor while the basement has over 1300 square feet . This property is nestled in a pool and clubhouse community, offering fantastic amenities for your enjoyment. The updated kitchen features stainless steel appliances and sleek quartz countertops, a large buffet area with bar refrigerator and large eating area. All of this creating a modern and stylish space for culinary endeavors. Opening from the kitchen is the large family room with wood burning fireplace. The main level also boasts a convenient home office, providing a dedicated space for work or study. The home's updated luxury vinyl flooring and two fireplaces create a warm and inviting atmosphere, ideal for cozy nights in. The large primary bedroom offers a tranquil retreat, complete with an ensuite bathroom for added privacy and luxury complete with separate shower and whirlpool tub. The basement is thoughtfully designed with a play area, movie space, and a gathering area, providing ample room for activities and entertainment. Whether you're hosting gatherings or simply unwinding after a long day, this home offers the perfect setting for every occasion. The fenced in yard features a large cement patio with pergola along with a firepit for those fall nights. So many extras and upgrades were added such as a concrete driveay, front and back sprinkler system and roughed in plumbing in the basement for a future bathroom to enhance the desireability of this wonderful home. Located in school district 202 do not miss the opportunity to make this exquisite property your own and enjoy the wonderful lifestyle that Grande Park has to offer.
Closed
$645,000
26123 Whispering Woods Cir, Plainfield, IL 60585
4beds
2,935sqft
Single Family Residence
Built in 2004
-- sqft lot
$668,600 Zestimate®
$220/sqft
$3,958 Estimated rent
Home value
$668,600
$635,000 - $702,000
$3,958/mo
Zestimate® history
Owner options
List your home for rent
$3,958/mo
Rent Zestimate®
Find your next renter with Zillow Rental Manager. Plus, with online applications, you can quickly screen prospective tenants – for free.
$3,958/mo
Rent Zestimate®
Refinance and save
$5,819/mo
Est. payment
Refinancing to a lower rate could help reduce your monthly payments and save thousands over the life of the loan.
$5,819/mo
Est. payment
Explore your selling options
Work with a Zillow partner agent
Leverage their expertise and Zillow's premium Showcase listings to get your home seen by more buyers.
Get startedList with your own agent
Get your home in front of millions of buyers by listing it on Zillow.
Learn how to do itSell it yourself
Take full control of how buyers see your home on Zillow by listing For Sale by Owner (FSBO).
List your homeWhat's special
Zillow last checked:
Listing updated:
Listed by:
Michael Knecht 630-207-9456,
Compass
Bought with:
Kevin Ramirez
The Agency X
Source: MRED as distributed by MLS GRID,MLS#: 11957530
Facts & features
Interior
Bedrooms & bathrooms
- Bedrooms: 4
- Bathrooms: 3
- Full bathrooms: 2
- 1/2 bathrooms: 1
Rooms
- Room types: Office, Exercise Room, Media Room, Family Room
Primary bedroom
- Features: Flooring (Carpet), Window Treatments (All), Bathroom (Full)
- Level: Second
- Area: 320 Square Feet
- Dimensions: 20X16
Bedroom 2
- Features: Flooring (Carpet), Window Treatments (All)
- Level: Second
- Area: 169 Square Feet
- Dimensions: 13X13
Bedroom 3
- Features: Flooring (Vinyl), Window Treatments (All)
- Level: Second
- Area: 182 Square Feet
- Dimensions: 14X13
Bedroom 4
- Features: Flooring (Carpet), Window Treatments (All)
- Level: Second
- Area: 143 Square Feet
- Dimensions: 13X11
Dining room
- Features: Flooring (Vinyl), Window Treatments (All)
- Level: Main
- Area: 169 Square Feet
- Dimensions: 13X13
Exercise room
- Features: Flooring (Vinyl)
- Level: Basement
- Area: 220 Square Feet
- Dimensions: 22X10
Family room
- Features: Flooring (Vinyl), Window Treatments (All)
- Level: Main
- Area: 288 Square Feet
- Dimensions: 18X16
Other
- Features: Flooring (Vinyl), Window Treatments (All)
- Level: Basement
- Area: 646 Square Feet
- Dimensions: 38X17
Kitchen
- Features: Kitchen (Eating Area-Breakfast Bar, Island, Pantry-Closet, Breakfast Room, Custom Cabinetry, Granite Counters, Updated Kitchen), Flooring (Vinyl), Window Treatments (All)
- Level: Main
- Area: 234 Square Feet
- Dimensions: 18X13
Laundry
- Features: Flooring (Ceramic Tile)
- Level: Main
- Area: 60 Square Feet
- Dimensions: 10X6
Living room
- Features: Flooring (Vinyl), Window Treatments (All)
- Level: Main
- Area: 168 Square Feet
- Dimensions: 14X12
Media room
- Features: Flooring (Carpet), Window Treatments (All)
- Level: Basement
- Area: 240 Square Feet
- Dimensions: 20X12
Office
- Features: Flooring (Vinyl), Window Treatments (All)
- Level: Main
- Area: 130 Square Feet
- Dimensions: 13X10
Heating
- Natural Gas
Cooling
- Central Air
Appliances
- Included: Range, Microwave, Dishwasher, Refrigerator, High End Refrigerator, Bar Fridge, Washer, Dryer, Disposal, Stainless Steel Appliance(s), Wine Refrigerator, Gas Oven, Gas Water Heater
- Laundry: In Unit
Features
- Basement: Finished,Full
- Number of fireplaces: 2
- Fireplace features: Wood Burning, Heatilator, Family Room, Master Bedroom
Interior area
- Total structure area: 4,438
- Total interior livable area: 2,935 sqft
- Finished area below ground: 1,503
Property
Parking
- Total spaces: 3
- Parking features: Concrete, Garage Door Opener, On Site, Garage Owned, Attached, Garage
- Attached garage spaces: 3
- Has uncovered spaces: Yes
Accessibility
- Accessibility features: No Disability Access
Features
- Stories: 2
- Patio & porch: Patio
- Exterior features: Fire Pit
- Fencing: Fenced
Lot
- Dimensions: 90.2X144.1X90.3X135.4
- Features: Landscaped, Level
Details
- Parcel number: 0701313010180000
- Special conditions: None
- Other equipment: TV-Cable, Ceiling Fan(s), Sump Pump, Sprinkler-Lawn
Construction
Type & style
- Home type: SingleFamily
- Architectural style: Traditional
- Property subtype: Single Family Residence
Materials
- Brick, Cedar
- Foundation: Concrete Perimeter
- Roof: Asphalt
Condition
- New construction: No
- Year built: 2004
- Major remodel year: 2022
Utilities & green energy
- Electric: 200+ Amp Service
- Sewer: Public Sewer
- Water: Public
Community & HOA
Community
- Features: Clubhouse, Park, Pool, Tennis Court(s), Lake, Curbs, Sidewalks, Street Lights, Street Paved
- Subdivision: Grande Park
HOA
- Has HOA: Yes
- Services included: Insurance, Clubhouse, Pool
- HOA fee: $1,149 annually
Location
- Region: Plainfield
Financial & listing details
- Price per square foot: $220/sqft
- Annual tax amount: $10,519
- Date on market: 2/1/2024
- Listing terms: Conventional
- Ownership: Fee Simple w/ HO Assn.
Price history
| Date | Event | Price |
|---|---|---|
| 3/26/2024 | Sold | $645,000+0%$220/sqft |
Source:  MRED as distributed by MLS GRID #11957530 Report a problem MRED as distributed by MLS GRID #11957530 Report a problem | ||
| 2/7/2024 | Contingent | $644,900$220/sqft |
Source: MRED as distributed by MLS GRID #11957530 Report a problem | ||
| 2/1/2024 | Listed for sale | $644,900+51.7%$220/sqft |
Source: MRED as distributed by MLS GRID #11957530 Report a problem | ||
| 7/31/2020 | Sold | $425,000$145/sqft |
Source: MRED as distributed by MLS GRID #10760085 Report a problem | ||
Public tax history
Tax history is unavailable.
Neighborhood: Grande Park
Nearby homes
- $645,0004 bd3 ba2.8k sqft26123 W Whispering Woods Cir, Plainfield, IL 60585Sold
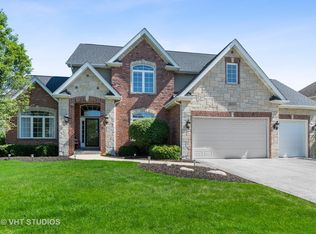
- $677,3004 bd3 ba3.4k sqft26117 W Whispering Woods Cir, Plainfield, IL 60585Off Market
- $646,8004 bd3 ba3.4k sqft26117 Whispering Woods Cir, Plainfield, IL 60585Off Market
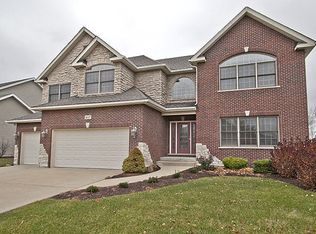
- $659,4004 bd3 ba3k sqft26127 Whispering Woods Cir, Plainfield, IL 60585Off Market
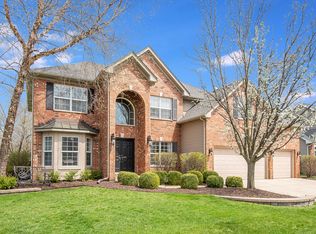
- $649,6004 bd3 ba2.7k sqft26127 W Whispering Woods Cir, Plainfield, IL 60585Off Market
- $403,700-- bd2 ba1.9k sqft26225 W 131st St, Plainfield, IL 60585Off Market
- $623,900-- bd2 ba2.8k sqft26111 W Whispering Woods Cir, Plainfield, IL 60585Off Market
- $650,800-- bd3 ba3.2k sqft26128 W Whispering Woods Cir, Plainfield, IL 60585Off Market
Nearby schools
GreatSchools rating
- 8/10Lincoln Elementary SchoolGrades: K-5Distance: 2.4 mi
- 8/10Heritage Grove Middle SchoolGrades: 6-8Distance: 2.4 mi
- 9/10Plainfield North High SchoolGrades: 9-12Distance: 2.3 mi
Schools provided by the listing agent
- Elementary: Lincoln Elementary School
- Middle: Heritage Grove Middle School
- High: Plainfield North High School
- District: 202
Source: MRED as distributed by MLS GRID. This data may not be complete. We recommend contacting the local school district to confirm school assignments for this home.
Get a cash offer in 3 minutes
Find out how much your home could sell for in as little as 3 minutes with a no-obligation cash offer.
Estimated market value
$668,600
Get a cash offer in 3 minutes
Find out how much your home could sell for in as little as 3 minutes with a no-obligation cash offer.
Estimated market value
$668,600
- Illinois
- Will County
- Plainfield
- 60585
- Grande Park
- 26123 Whispering Woods Cir
Nearby cities
Nearby neighborhoods
Nearby zip codes
Other Plainfield Topics
