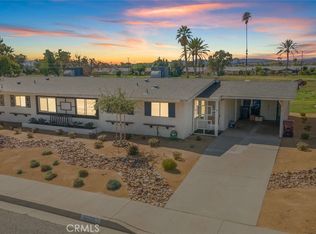
Welcome to this beautiful turnkey 55+ condominium with a front yard filled with sustainable desert landscaping and boasting an open floor plan filled with natural light, blending comfort and style, while creating an inviting space for both relaxation and entertaining. The living area opens up to an area of mature trees and grass, offering peaceful views and a tranquil atmosphere in this quiet neighborhood. There are two generously sized bedrooms and two full bathrooms, providing ample space for residents and guests. The kitchen is a chef's dream with a pass-through counter and ample cupboard space that offers practicality and storage for all your culinary needs. Convenience is key with an enclosed laundry room that includes additional storage, perfect for keeping your living areas clutter-free. Step outside to a private, covered, patio area offering a wonderful spot to relax and entertain. The sunroom also provides easy access to the garage, ensuring easy access between indoor and outdoor spaces. New upgrades include Cooktop, Laminate Flooring throughout, Interior Paint, Cupboards Painted, Recessed Lighting, Rain Gutters, and Range Exhaust Hood. Newer Upgrades include Exterior Paint, Garbage Disposal, Hot Water Heater, Air Conditioner, and Roof. The Sun City Civic Association has a 55+ active lifestyle enhanced by their variety of clubs and wonderful amenities, including two pools, a spa, weight room, pickleball, tournament horseshoe pits, tournament lawn bowling areas, and more. Don't miss the opportunity to own this exceptional condominium in Sun City, whether you're seeking a peaceful retreat, or a home designed for modern living, this property has it all!
Sold for $300,000
Listed by: COLDWELL BANKER REALTY • KRISTA DIXON • Contact: 951-212-8685
Bought with: eXp Realty of California, Inc.
$300,000
26125 Cherry Hills Blvd, Menifee, CA 92586
2beds
1,066sqft
Condominium
Built in 1964
-- sqft lot
$300,300 Zestimate®
$281/sqft
$2,270 Estimated rent
Home value
$300,300
$270,000 - $333,000
$2,270/mo
Zestimate® history
Owner options
List your home for rent
$2,270/mo
Rent Zestimate®
Find your next renter with Zillow Rental Manager. Plus, with online applications, you can quickly screen prospective tenants – for free.
$2,270/mo
Rent Zestimate®
Refinance and save
$2,348/mo
Est. payment
Refinancing to a lower rate could help reduce your monthly payments and save thousands over the life of the loan.
$2,348/mo
Est. payment
Explore your selling options
Work with a Zillow partner agent
Leverage their expertise and Zillow's premium Showcase listings to get your home seen by more buyers.
Get startedList with your own agent
Get your home in front of millions of buyers by listing it on Zillow.
Learn how to do itSell it yourself
Take full control of how buyers see your home on Zillow by listing For Sale by Owner (FSBO).
List your homeWhat's special
Mature trees and grassPeaceful viewsTranquil atmosphereNatural lightOpen floor planPass-through counterGenerously sized bedrooms
Zillow last checked:
Listing updated:
Listed by:
KRISTA DIXON DRE #01707317 951-212-8685,
COLDWELL BANKER REALTY
Bought with:
Jacob Carmona, DRE #02217666
eXp Realty of California, Inc.
Source: CRMLS,MLS#: IV25009663 Originating MLS: California Regional MLS
Originating MLS: California Regional MLSFacts & features
Interior
Bedrooms & bathrooms
- Bedrooms: 2
- Bathrooms: 2
- Full bathrooms: 2
- Main level bathrooms: 2
- Main level bedrooms: 2
Rooms
- Room types: Bedroom, Kitchen, Laundry, Living Room, Primary Bathroom, Primary Bedroom, Sunroom
Bedroom
- Features: All Bedrooms Down
Kitchen
- Features: Tile Counters
Heating
- Central
Cooling
- Central Air
Appliances
- Included: Dishwasher, Electric Cooktop, Electric Oven, Water Heater
- Laundry: Laundry Room, Outside
Features
- Built-in Features, Eat-in Kitchen, Unfurnished, All Bedrooms Down
- Flooring: Laminate
- Has fireplace: No
- Fireplace features: None
- Common walls with other units/homes: 1 Common Wall
Interior area
- Total interior livable area: 1,066 sqft
Property
Parking
- Total spaces: 2
- Parking features: Concrete, Carport, Driveway Level
- Garage spaces: 1
- Carport spaces: 1
- Covered spaces: 2
Features
- Levels: One
- Stories: 1
- Entry location: front
- Exterior features: Awning(s), Rain Gutters
- Pool features: Community, Heated, In Ground, Salt Water, Association
- Has spa: Yes
- Spa features: Association
- Has view: Yes
- View description: Neighborhood
Details
- Parcel number: 337090012
- Zoning: R-2A
- Special conditions: Standard
Construction
Type & style
- Home type: Condo
- Property subtype: Condominium
- Attached to another structure: Yes
Condition
- Turnkey
- New construction: No
- Year built: 1964
Utilities & green energy
- Sewer: Public Sewer
- Water: Public
- Utilities for property: Electricity Connected, Natural Gas Connected, Sewer Connected, Water Connected
Community & HOA
Community
- Features: Curbs, Gutter(s), Storm Drain(s), Street Lights, Suburban, Sidewalks, Pool
- Security: Security System, Smoke Detector(s)
- Senior community: Yes
HOA
- Has HOA: Yes
- Amenities included: Billiard Room, Clubhouse, Electricity, Fitness Center, Gas, Maintenance Grounds, Insurance, Meeting Room, Management, Meeting/Banquet/Party Room, Other Courts, Pickleball, Pool, Recreation Room, Spa/Hot Tub, Security, Trash, Utilities, Water
- Services included: Pest Control, Sewer
- HOA fee: $435 annually
- HOA name: SCCA
- HOA phone: 951-679-2311
- Second HOA fee: $200 monthly
Location
- Region: Menifee
Financial & listing details
- Price per square foot: $281/sqft
- Tax assessed value: $305,999
- Date on market: 1/15/2025
- Listing terms: Cash,Cash to Existing Loan,Cash to New Loan,Conventional,Cal Vet Loan,1031 Exchange,FHA,Fannie Mae
- Road surface type: Paved
Price history
| Date | Event | Price |
|---|---|---|
| 3/7/2025 | Sold | $300,000+1.7%$281/sqft |
Source:  CRMLS #IV25009663 Report a problem CRMLS #IV25009663 Report a problem | ||
| 2/14/2025 | Pending sale | $295,000$277/sqft |
Source: CRMLS #IV25009663 Report a problem | ||
| 1/15/2025 | Listed for sale | $295,000+81%$277/sqft |
Source: CRMLS #IV25009663 Report a problem | ||
| 5/27/2004 | Sold | $163,000$153/sqft |
Source: Public Record Report a problem | ||
Public tax history
| Year | Property taxes | Tax assessment |
|---|---|---|
| 2026 | -- | $305,999 +32.1% |
| 2025 | $2,680 +1.9% | $231,720 +2% |
| 2024 | $2,630 -0.6% | $227,177 +2% |
| 2023 | $2,646 +1.3% | $222,724 +2% |
| 2022 | $2,613 +19.5% | $218,358 +20.3% |
| 2021 | $2,186 +10.2% | $181,461 +10% |
| 2020 | $1,984 +3.1% | $164,965 +3% |
| 2019 | $1,925 +6.5% | $160,160 +4% |
| 2018 | $1,807 +10.3% | $154,000 +10.8% |
| 2017 | $1,638 | $139,000 +4.5% |
| 2016 | $1,638 +13.2% | $133,000 +6.4% |
| 2015 | $1,448 +5% | $125,000 +4.2% |
| 2014 | $1,379 | $120,000 +41.2% |
| 2013 | -- | $85,000 +9% |
| 2012 | -- | $78,000 +6.8% |
| 2011 | -- | $73,000 +1.4% |
| 2010 | -- | $72,000 -31.4% |
| 2009 | -- | $105,000 -28.1% |
| 2008 | -- | $146,000 -15.6% |
| 2007 | -- | $172,976 +2% |
| 2006 | -- | $169,585 +2% |
| 2005 | -- | $166,260 +119.2% |
| 2003 | -- | $75,853 +2% |
| 2002 | -- | $74,367 +2% |
| 2001 | $733 +29.5% | $72,910 +29% |
| 2000 | $566 | $56,500 |
Find assessor info on the county website
Neighborhood: Sun City
Nearby homes
- $299,1002 bd2 ba1k sqft26115 Cherry Hills Blvd, Menifee, CA 92586Off Market

- $262,5002 bd2 ba1.2k sqft26135 Cherry Hills Blvd, Menifee, CA 92586Sold
- $268,0002 bd2 ba1k sqft26105 Cherry Hills Blvd, Menifee, CA 92586Off Market
- $300,4002 bd2 ba1k sqft26145 Cherry Hills Blvd, Menifee, CA 92586Off Market
- $290,0002 bd2 ba1k sqft26095 Cherry Hills Blvd, Menifee, CA 92586Sold
- $334,6002 bd2 ba1k sqft26095 Cherry Hills Blvd, Menifee, CA 92586Off Market
- $276,6002 bd2 ba1k sqft26155 Cherry Hills Blvd, Menifee, CA 92586Off Market
- $303,9002 bd2 ba1.2k sqft28287 Paseo Grande Dr, Menifee, CA 92586Off Market
Nearby schools
GreatSchools rating
- 7/10Ridgemoor Elementary SchoolGrades: K-5Distance: 1 mi
- 6/10Kathryn Newport Middle SchoolGrades: 6-8Distance: 1.8 mi
- NAMenifee PreschoolGrades: Distance: 2.2 mi
Get a cash offer in 3 minutes
Find out how much your home could sell for in as little as 3 minutes with a no-obligation cash offer.
Estimated market value
$300,300
Get a cash offer in 3 minutes
Find out how much your home could sell for in as little as 3 minutes with a no-obligation cash offer.
Estimated market value
$300,300
- California
- Riverside County
- Menifee
- 92586
- Sun City
- 26125 Cherry Hills Blvd
Nearby cities
Nearby neighborhoods
Nearby zip codes
Other Menifee Topics
